

Every stage, sequenced around what comes after it.
Civil works executed with strict tolerance, structural integrity, and forward-looking coordination for building services.

Site Development & Earthwork
Excavation, filling and grading set to the levels the rest of the project depends on — get this wrong and every system built afterward inherits the error.
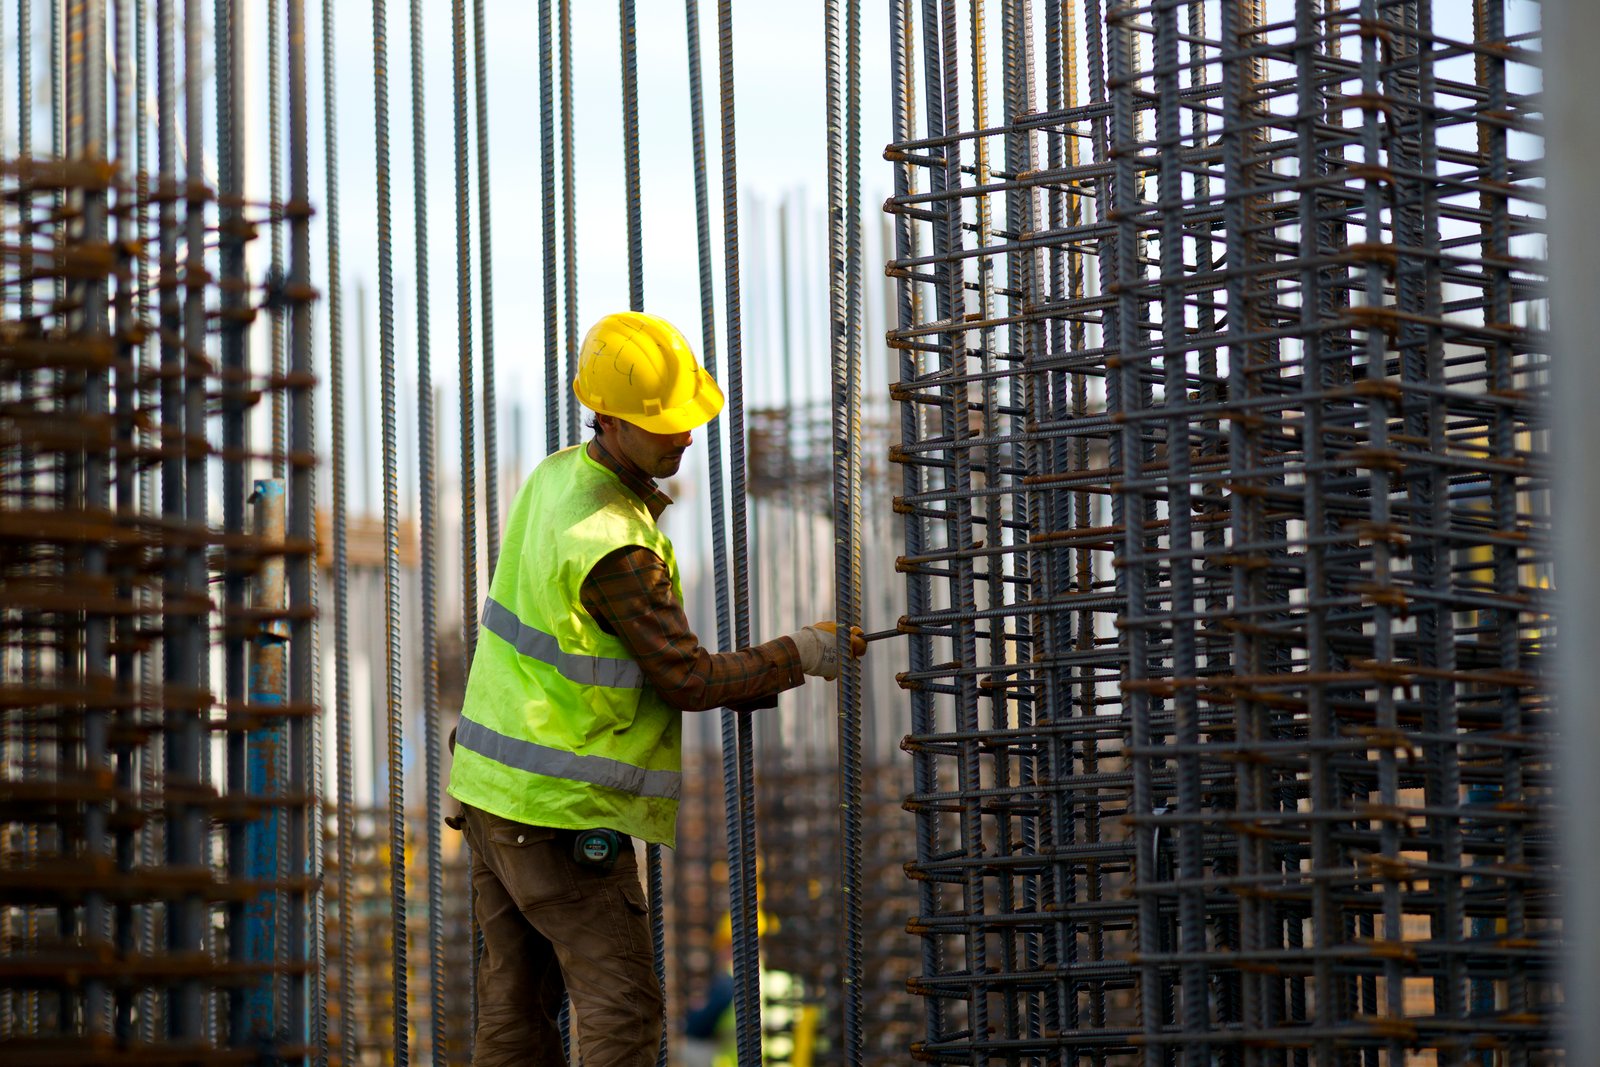
RCC & Structural Works
Reinforced concrete and structural work executed to drawing and spec, built to carry the loads and service routes it's actually going to carry.
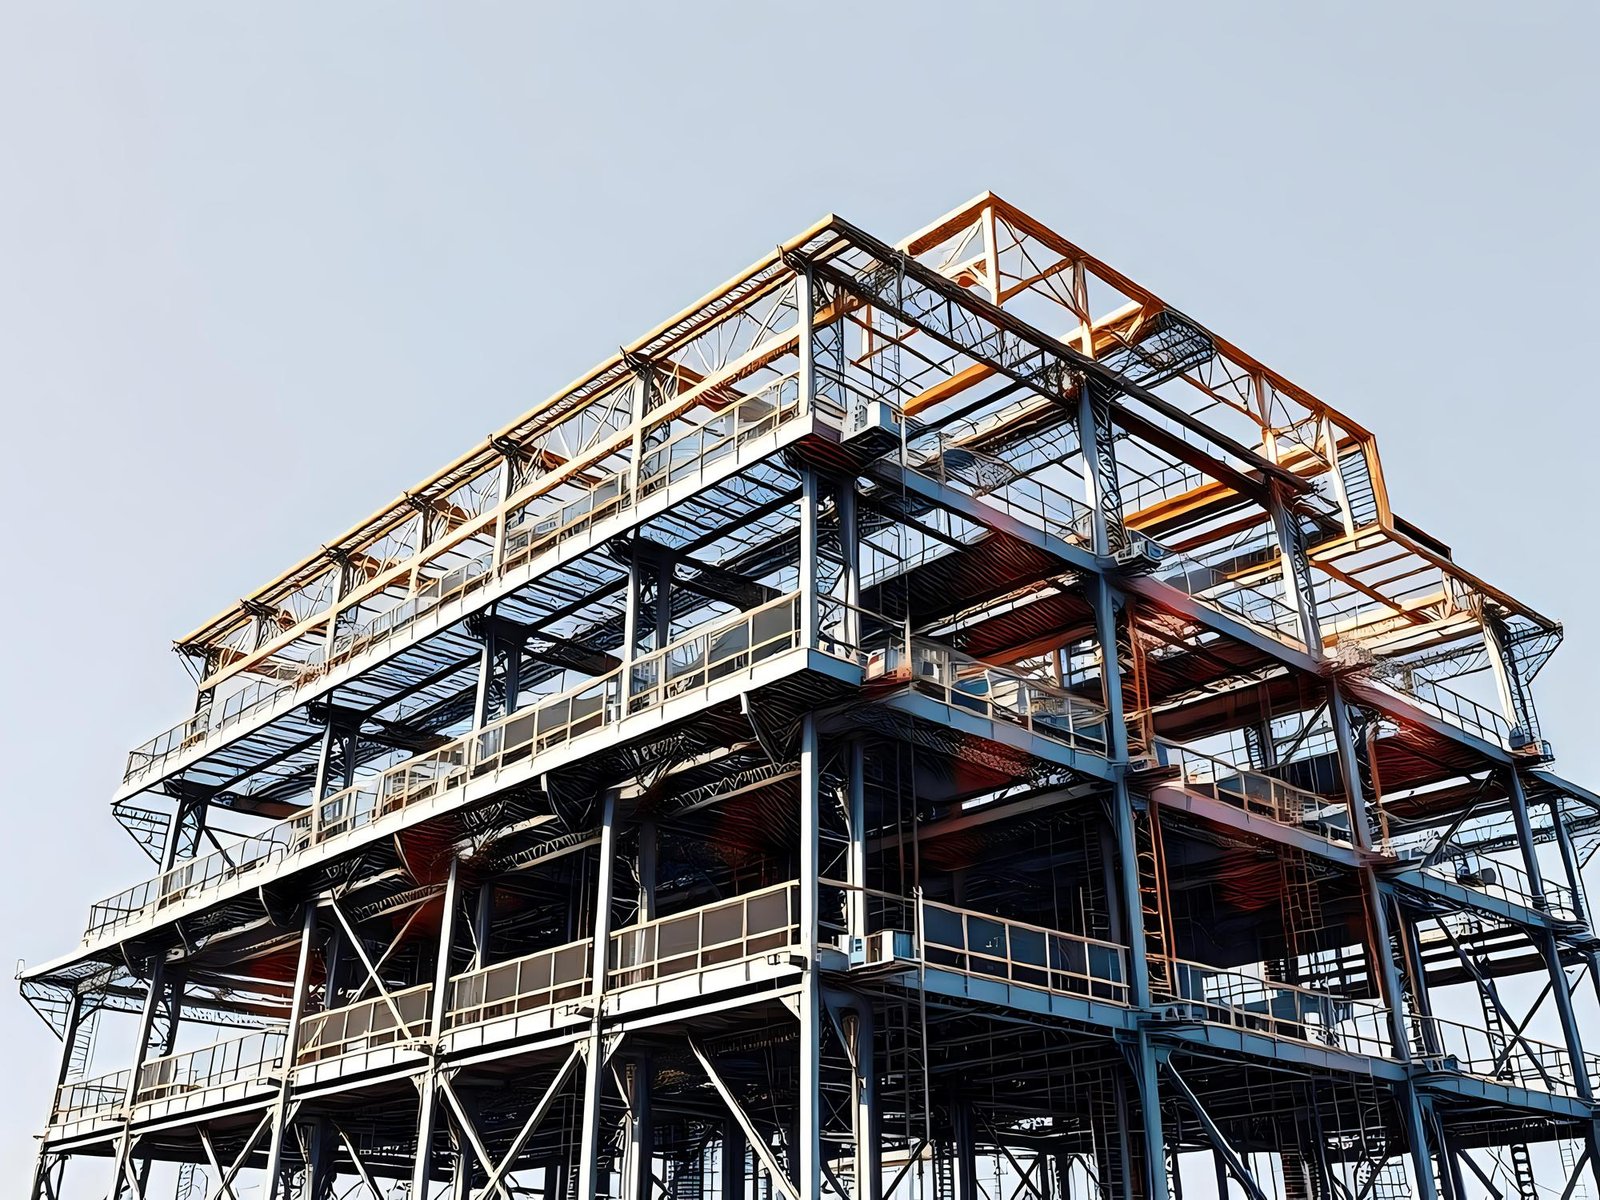
Structural Steel Fabrication & Erection
Fabricated and erected for projects needing steel frameworks or supports — sized and placed for the equipment and systems the structure will hold.

Masonry & Plastering
Blockwork and plastering sequenced with architectural and service requirements, so walls go up once — not once, then again around a missed conduit.
.jpg.jpg)
Waterproofing
Applied to the construction detail and intended use of each space — a car park and a terrace don't fail the same way, and shouldn't be treated the same way.

Industrial Flooring & Finishing Works
Finished to the functional load and use of the facility, not a generic spec — an industrial floor and a lobby floor are solving different problems.

Roads, Drainage & External Development
Internal roads and drainage that tie the building into the wider site, planned as part of the project, not bolted on once the structure is done.
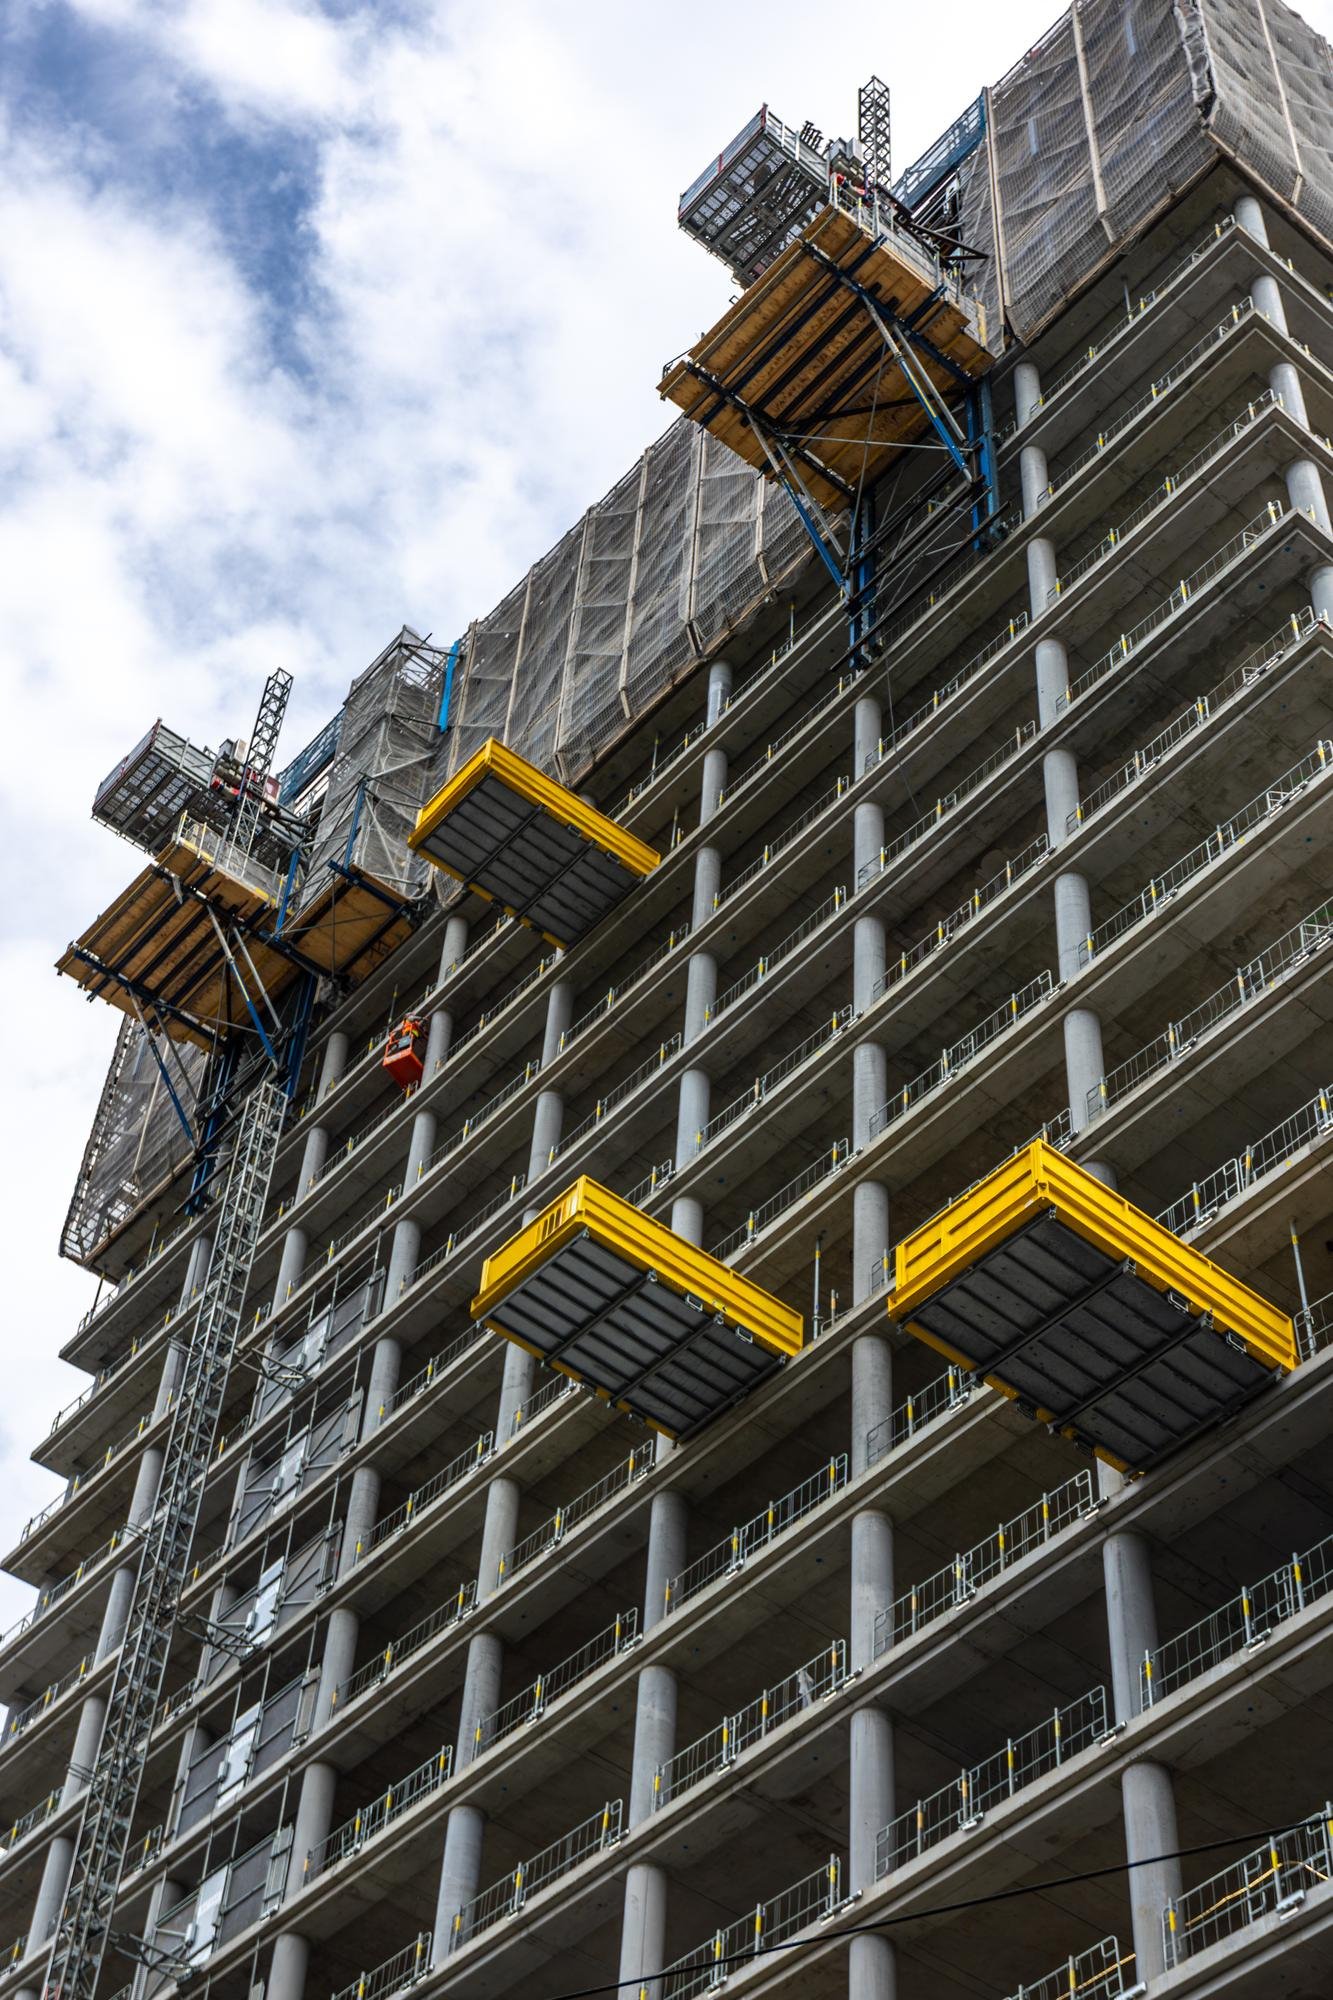
Renovation & Building Expansion
Modification and expansion work planned around what's already there — existing structure, live services and ongoing operations — not around a blank-site assumption.

Custom Engineering for Industrial, Commercial & Active Sites
The civil requirement changes with the project — so does our approach.
An industrial facility usually needs structural steel, heavy-use flooring and external utility works. A commercial or residential build brings a different mix of structural and finishing priorities, closer to occupancy-ready. A renovation or expansion adds a layer neither of the above has to deal with: existing structure, live services, and a site that's still operating while you build. CK Engineers scopes the civil work around which of these you actually are — not a single template applied to every site.
Industrial
Structural steel, heavy-use flooring & external utility works.
Commercial/Res
Structural & finishing priorities closer to occupancy-ready.
Expansion
Live services & existing structures handled while building.
Structure is only one part of the site.
Civil work has to leave the right space, access and provisions for everything that follows — service routes, equipment areas, openings, levels. When civil is handled by a separate contractor from MEPF and Interiors, those provisions get guessed at, then corrected later, usually at your cost.
Because CK Engineers also runs MEPF, Interiors, ELV, Automation and Statutory Liaisoning, those interfaces are addressed as part of the same execution process — not discovered once the civil contractor has already left site.
Interface Coordination Workflow
All provisions embedded in civil execution. No post-pour chipping or costly reworks.
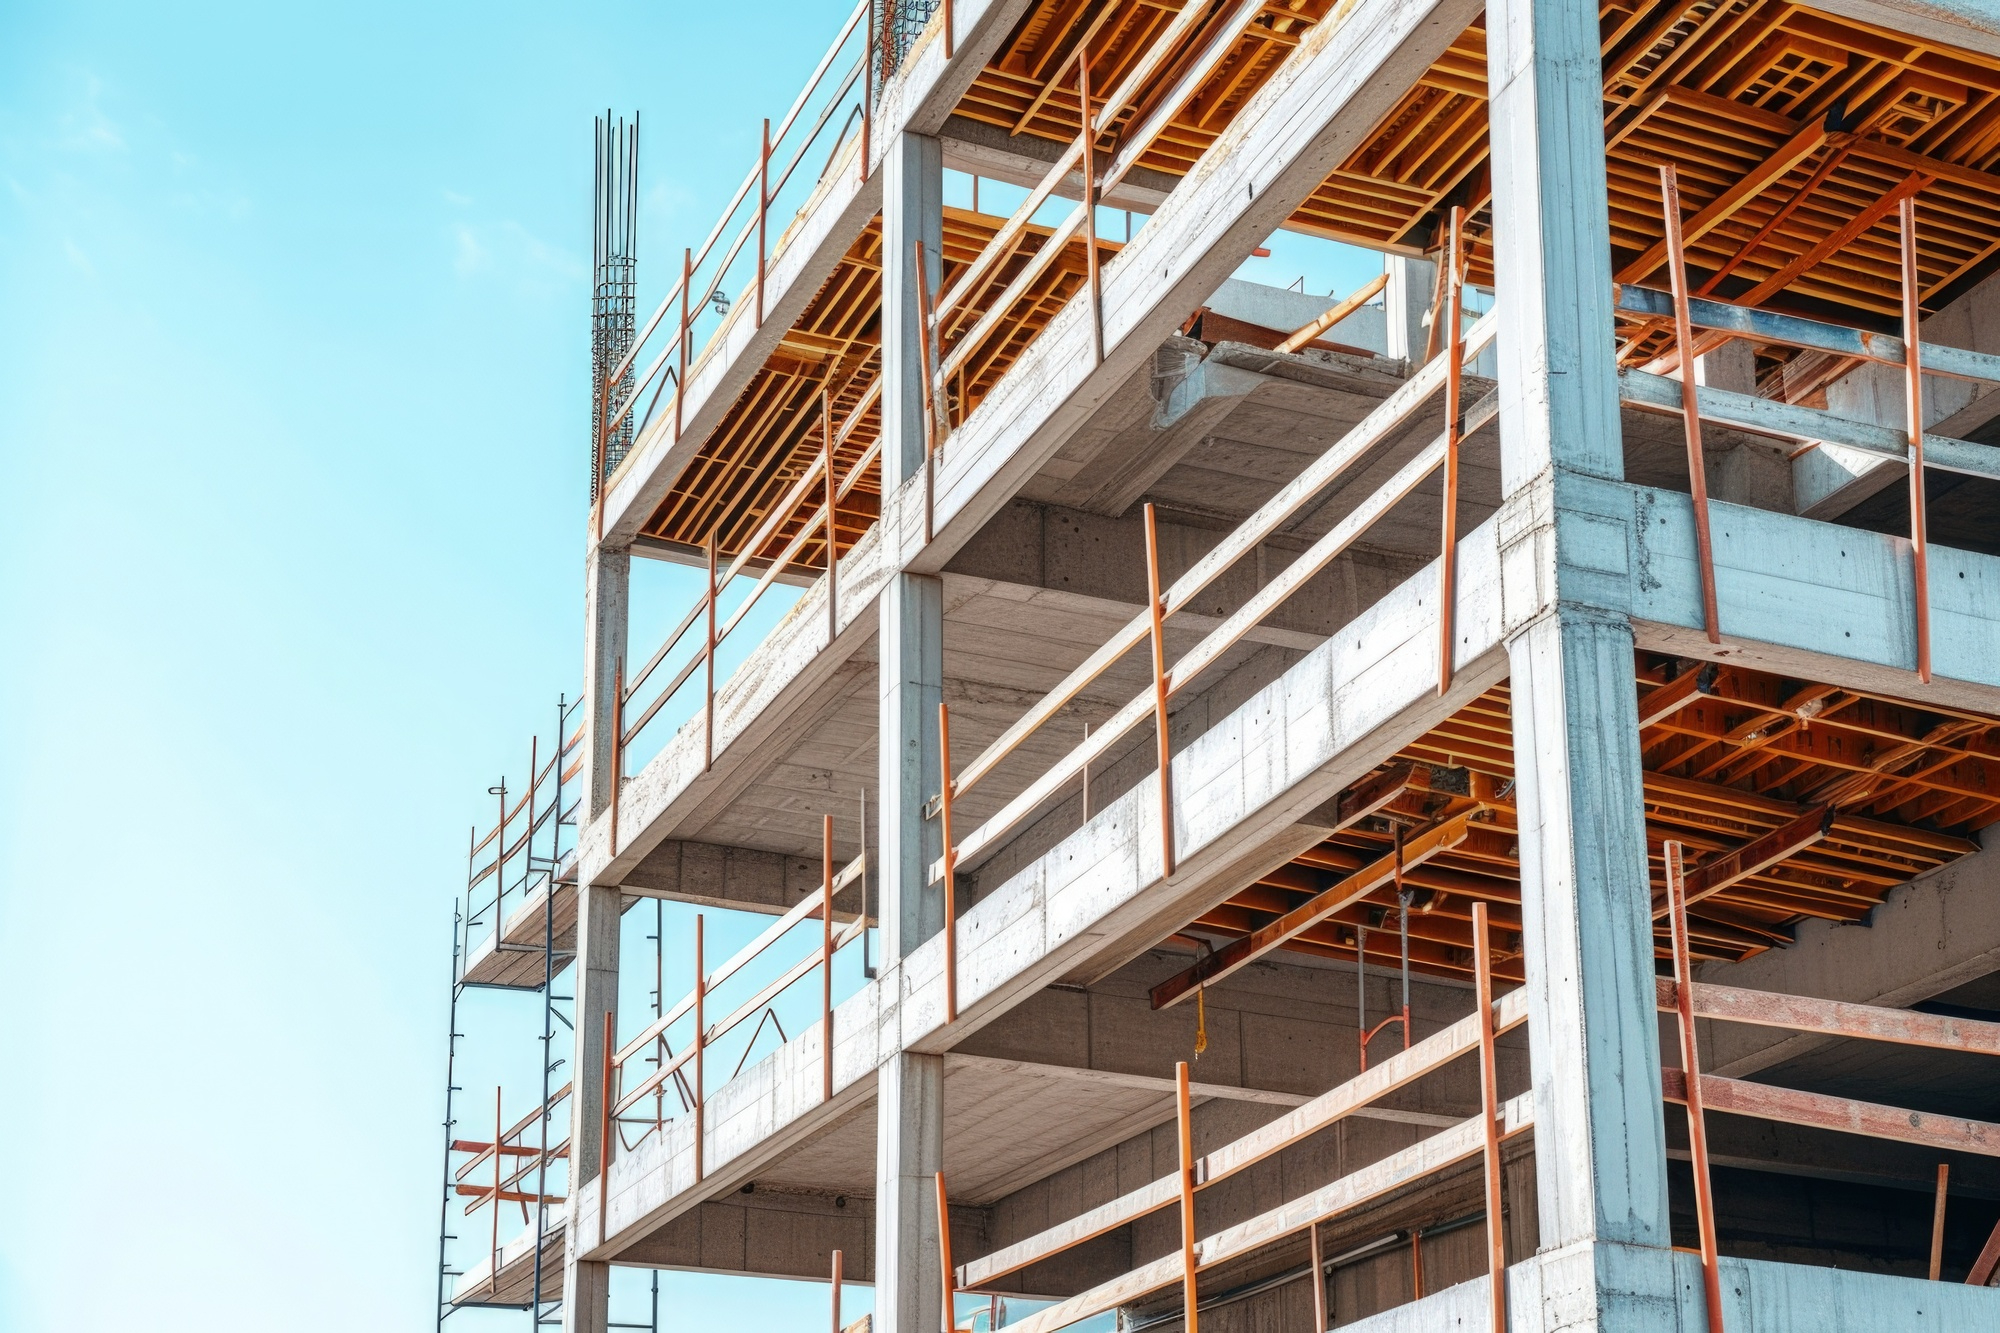
Zero Interface Gaps Across Engineering Verticals
Site elevations, service shafts, and structural sleeves perfectly aligned.
Why CK Engineers for Civil
Integrated Civil Project Delivery
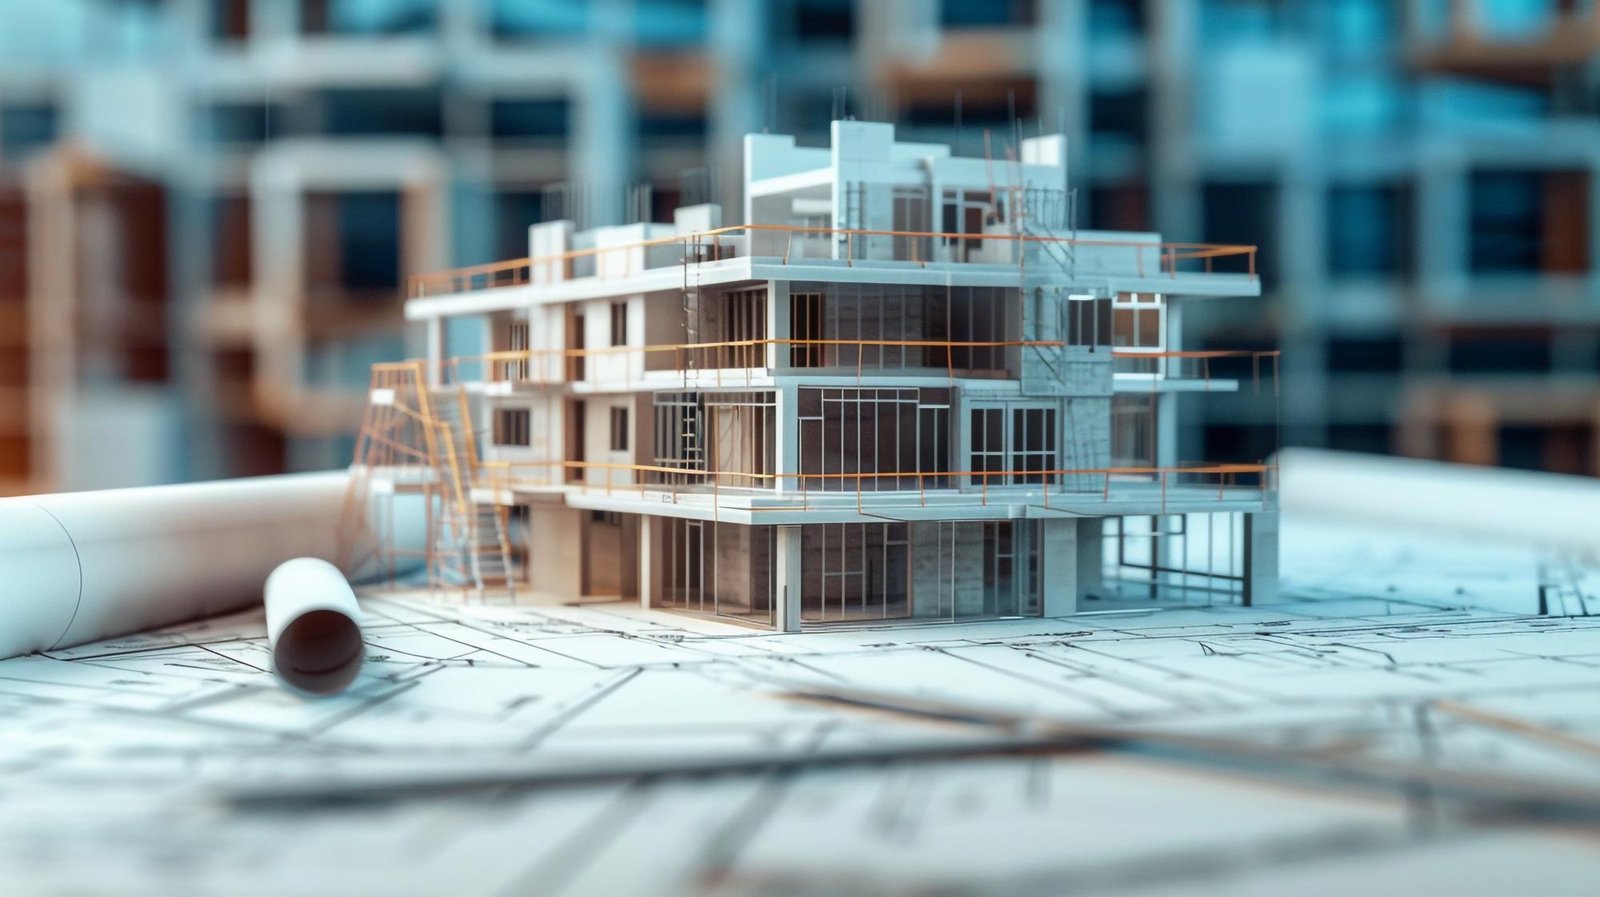
Civil works are managed as one coordinated scope across structural, building, finishing and external works.

Multidisciplinary Coordination
Where required, civil execution is coordinated with MEPF, Interiors, ELV and Automation so structural and service requirements stay aligned through the project.

Single-Point Project Responsibility
For turnkey projects, CK Engineers manages multiple disciplines through one delivery team, giving clients clearer coordination and accountability throughout execution.
Quality, Safety & Execution Discipline
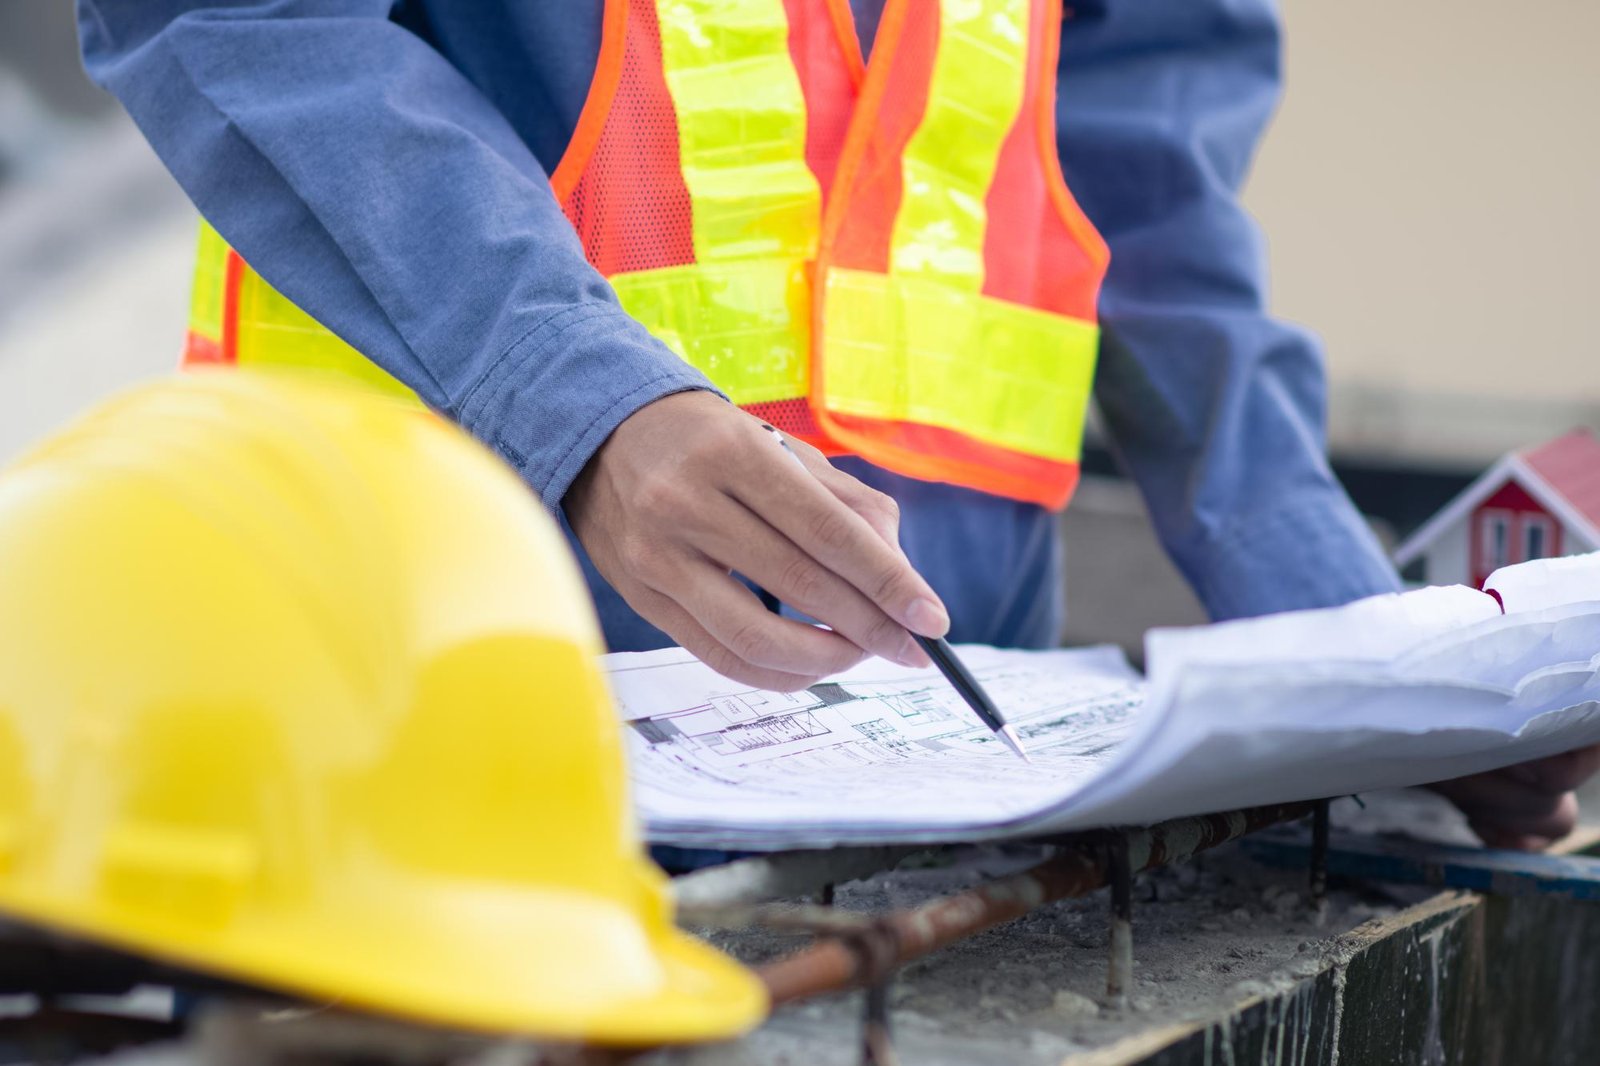
Civil works are carried out with a consistent focus on workmanship, safe site practices, project requirements and timely execution.
Project Lifecycle & Execution Milestones.
From site preparation to final compliance sign-off, every construction milestone is planned in tight alignment with MEPF and interior sequencing.
01 — SITE & FOUNDATION WORKS
Topographical surveys, mass earthwork grading, excavation, and structural RCC substructure footings established to strict engineering levels.
02 — RCC & STRUCTURAL FRAMEWORK
Reinforced cement concrete column, beam, and slab casting alongside structural steel fabrication & erection to designed load specifications.
03 — MEPF PROVISIONS & SLEEVE INTEGRATION
Proactive embedding of pipe sleeves, electrical conduits, HVAC shafts, and drainage penetrations prior to concrete pours to prevent future chipping.
04 — ENCLOSURE, MASONRY & WATERPROOFING
Precision solid/cellular blockwork masonry, internal and external plastering, and multi-layer structural waterproofing across basements and podiums.
05 — FLOORING, ROADS & EXTERNAL WORKS
High-load industrial concrete flooring, vehicular internal road networks, peripheral boundary walls, and dedicated stormwater drainage connectivity.
06 — QUALITY AUDIT & TURNKEY HANDOVER
Defect inspection, cube compressive strength verification, as-built civil documentation, and seamless handover for fit-out or operational occupancy.
Related Capabilities
Explore other multidisciplinary engineering solutions delivered by CK Engineers.
MEPF Engineering
HVAC, Electrical, Plumbing and Fire Protection design & build.
Interior & Fit-Out
Turnkey commercial interiors, partitions, ceilings & modular furniture.
IT, ELV & Smart Automation
Networking, CCTV surveillance, access control & BMS automation.
Statutory Liaisoning
BESCOM, Fire NOC, pollution board & government approvals.
Planning civil works for a new project, renovation or expansion?
Share the site requirements and project scope with CK Engineers to discuss the civil works from development and structure through finishing and external works.