
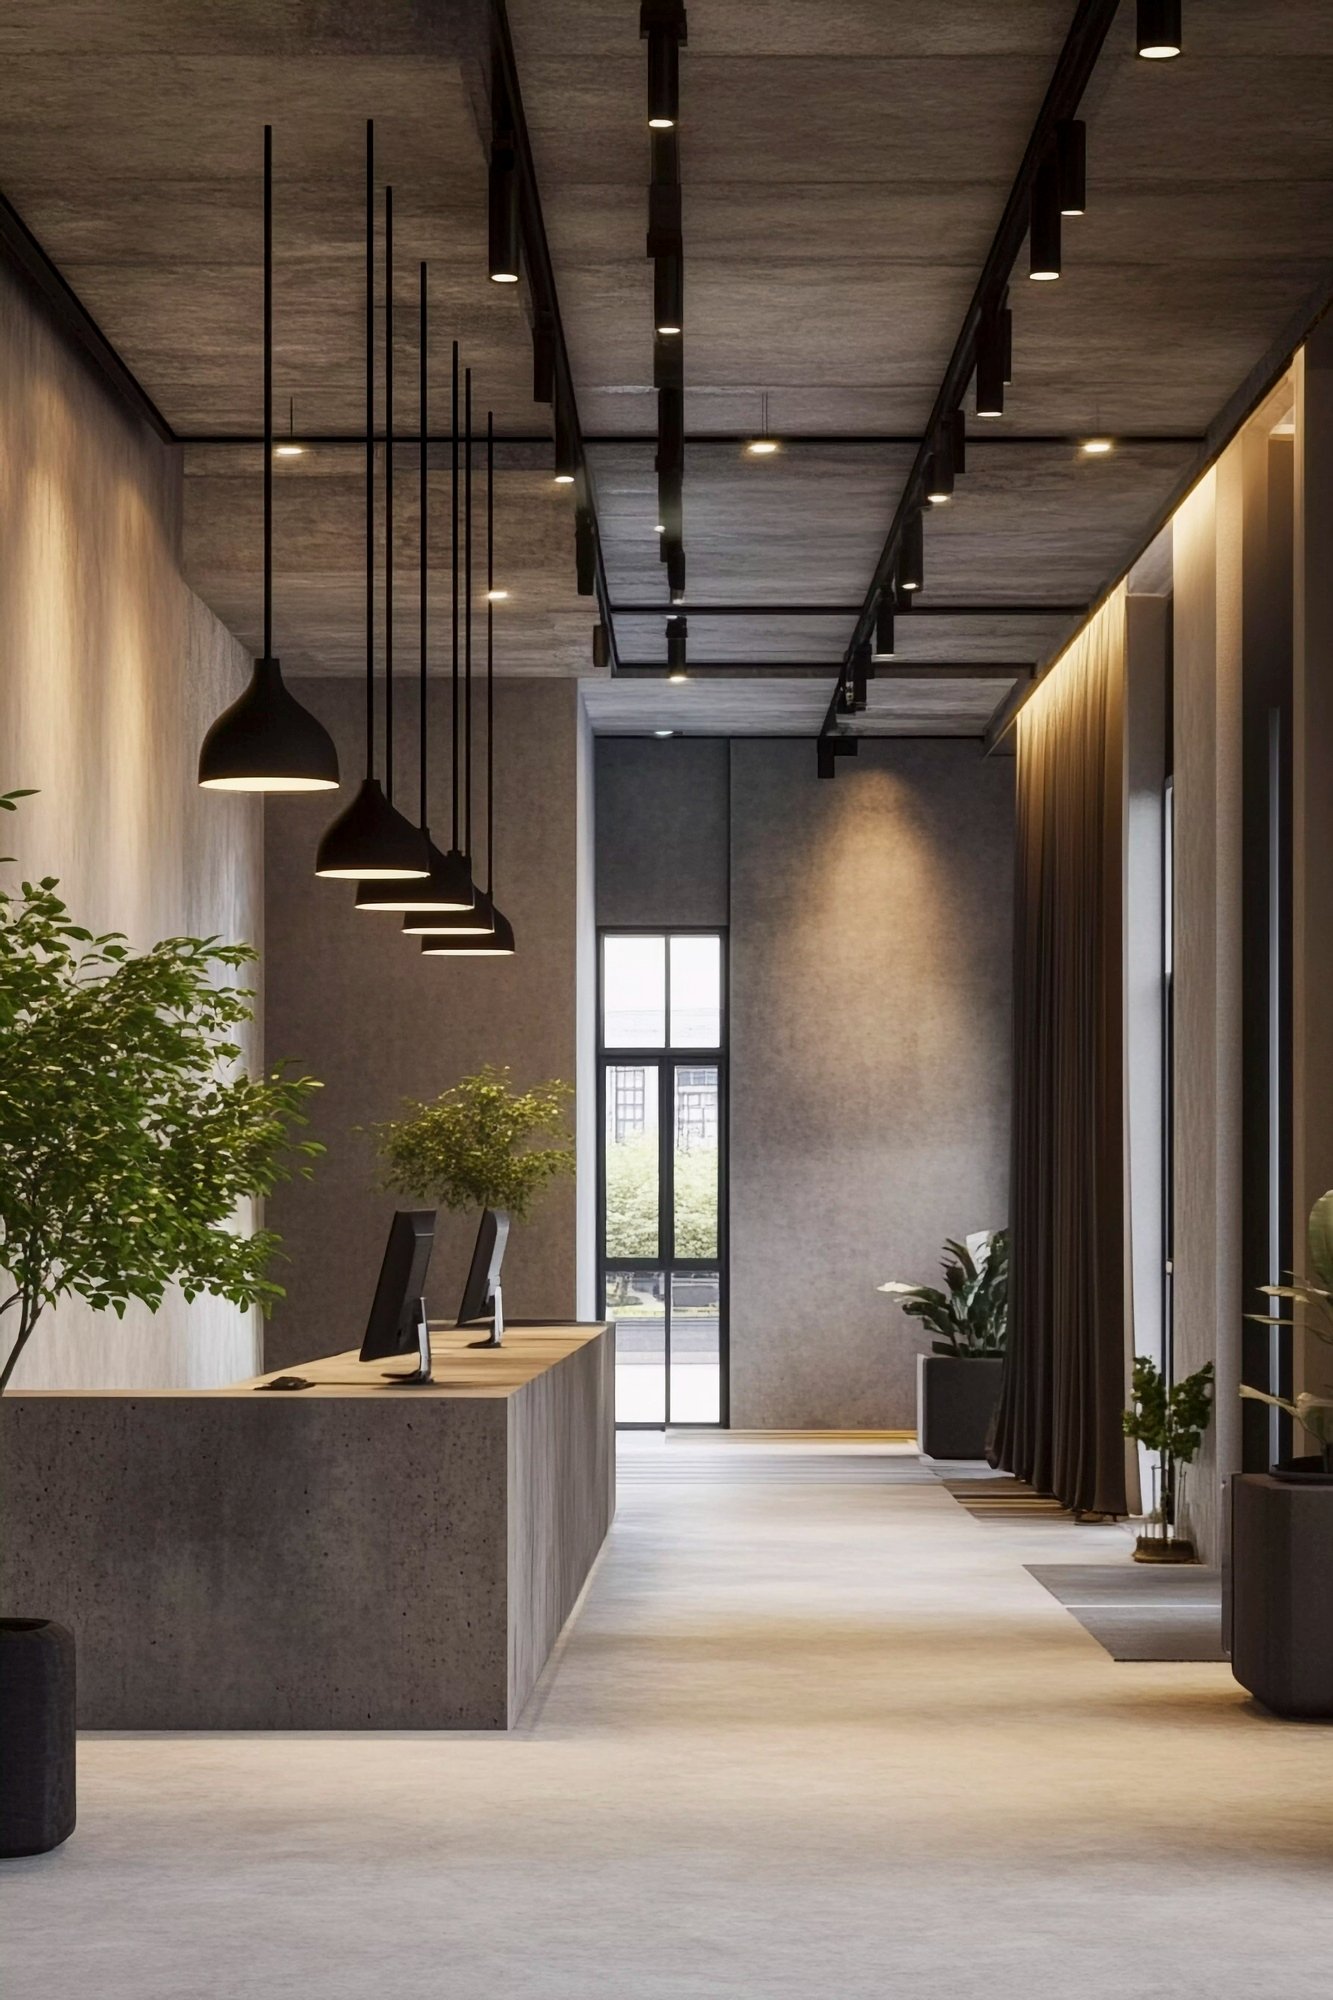
From the shell of the space to the final finish.
An interior fit-out brings multiple packages into the same space — ceilings, partitions, finishes, furniture and the building services running through them. CK Engineers manages these works as one coordinated interior scope, with execution, sequencing and project requirements considered before individual packages move onto site.
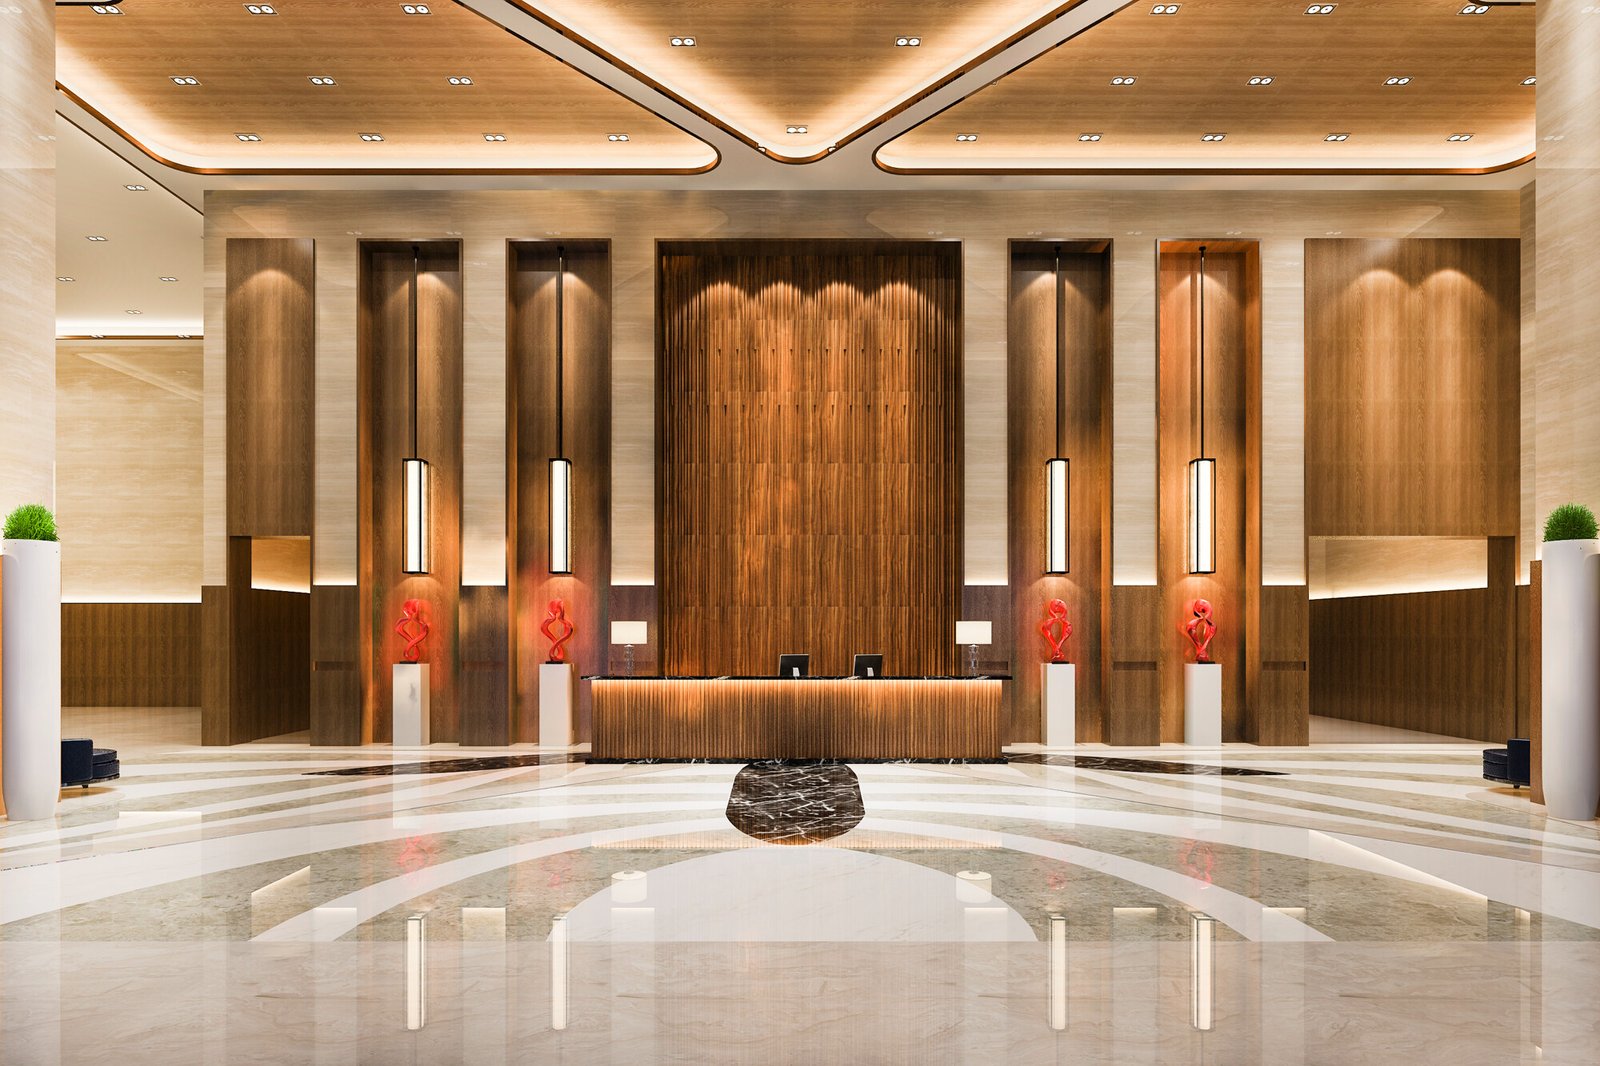
Office & Commercial Interiors
Complete interior execution planned around the layout, functional requirements and wider project scope.
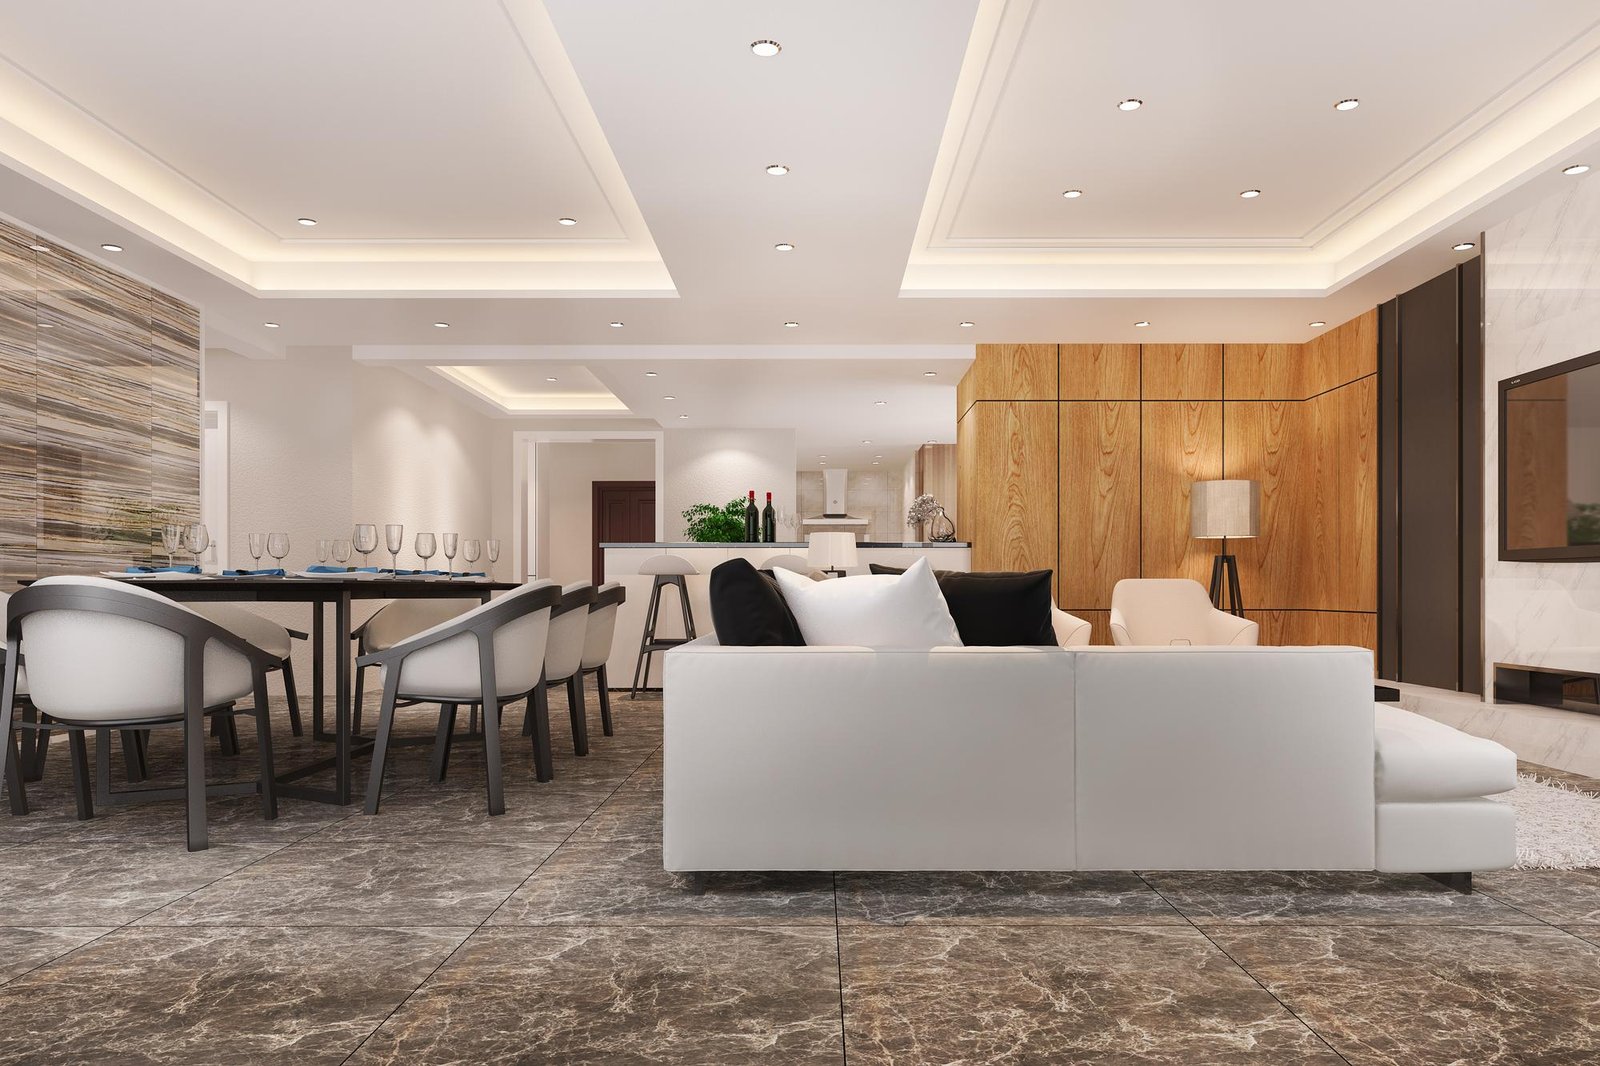
False Ceiling Works
False ceiling works executed as part of the interior package and coordinated around the requirements of the space and associated building services.
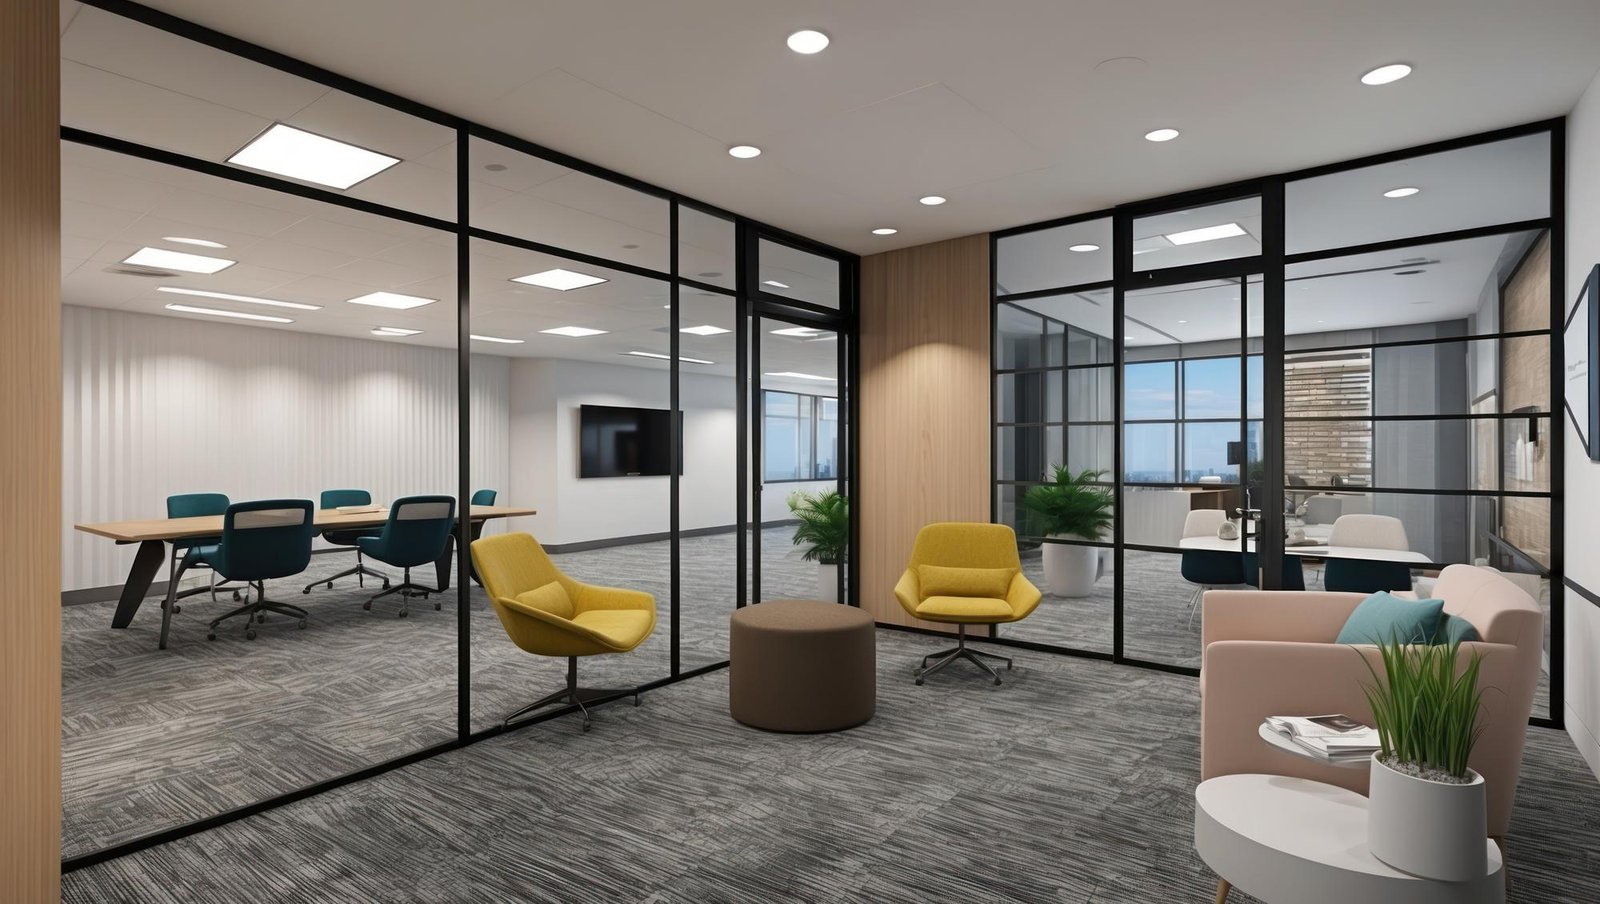
Partition Works
Internal partition works carried out in line with the approved layout and fit-out requirements of the project.
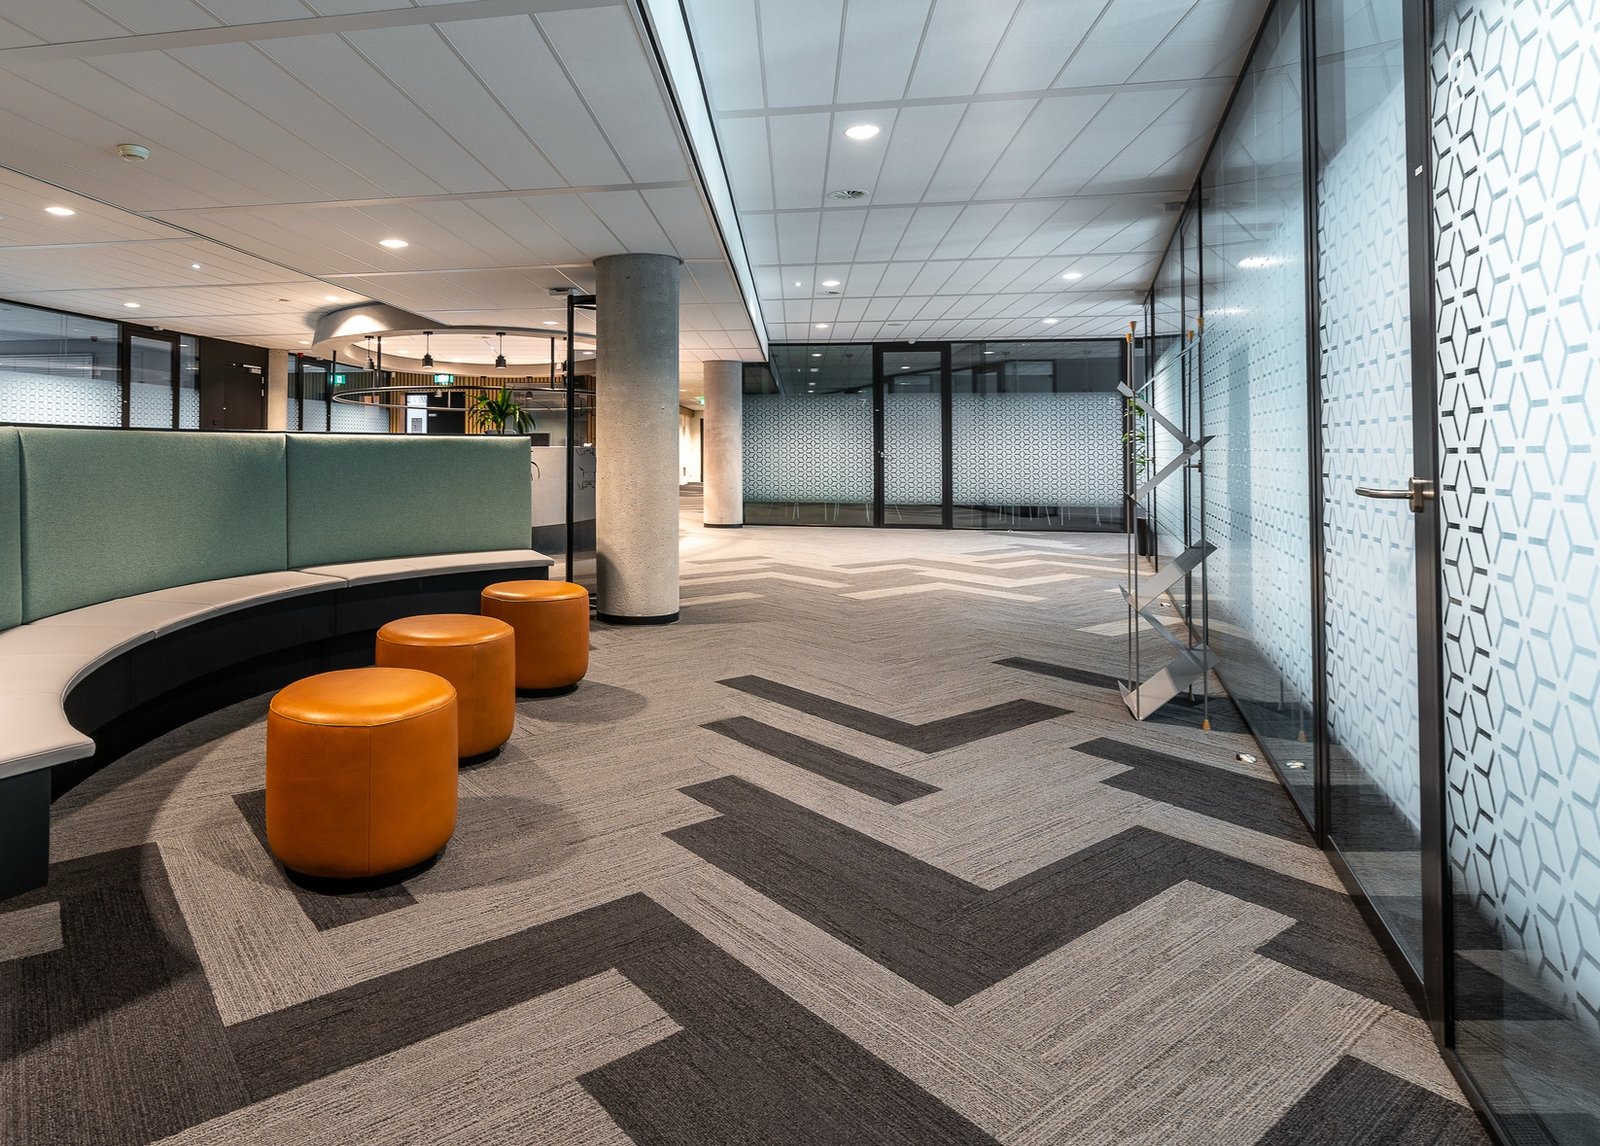
Flooring
Flooring works carried through preparation, execution and finishing as part of the overall interior package.
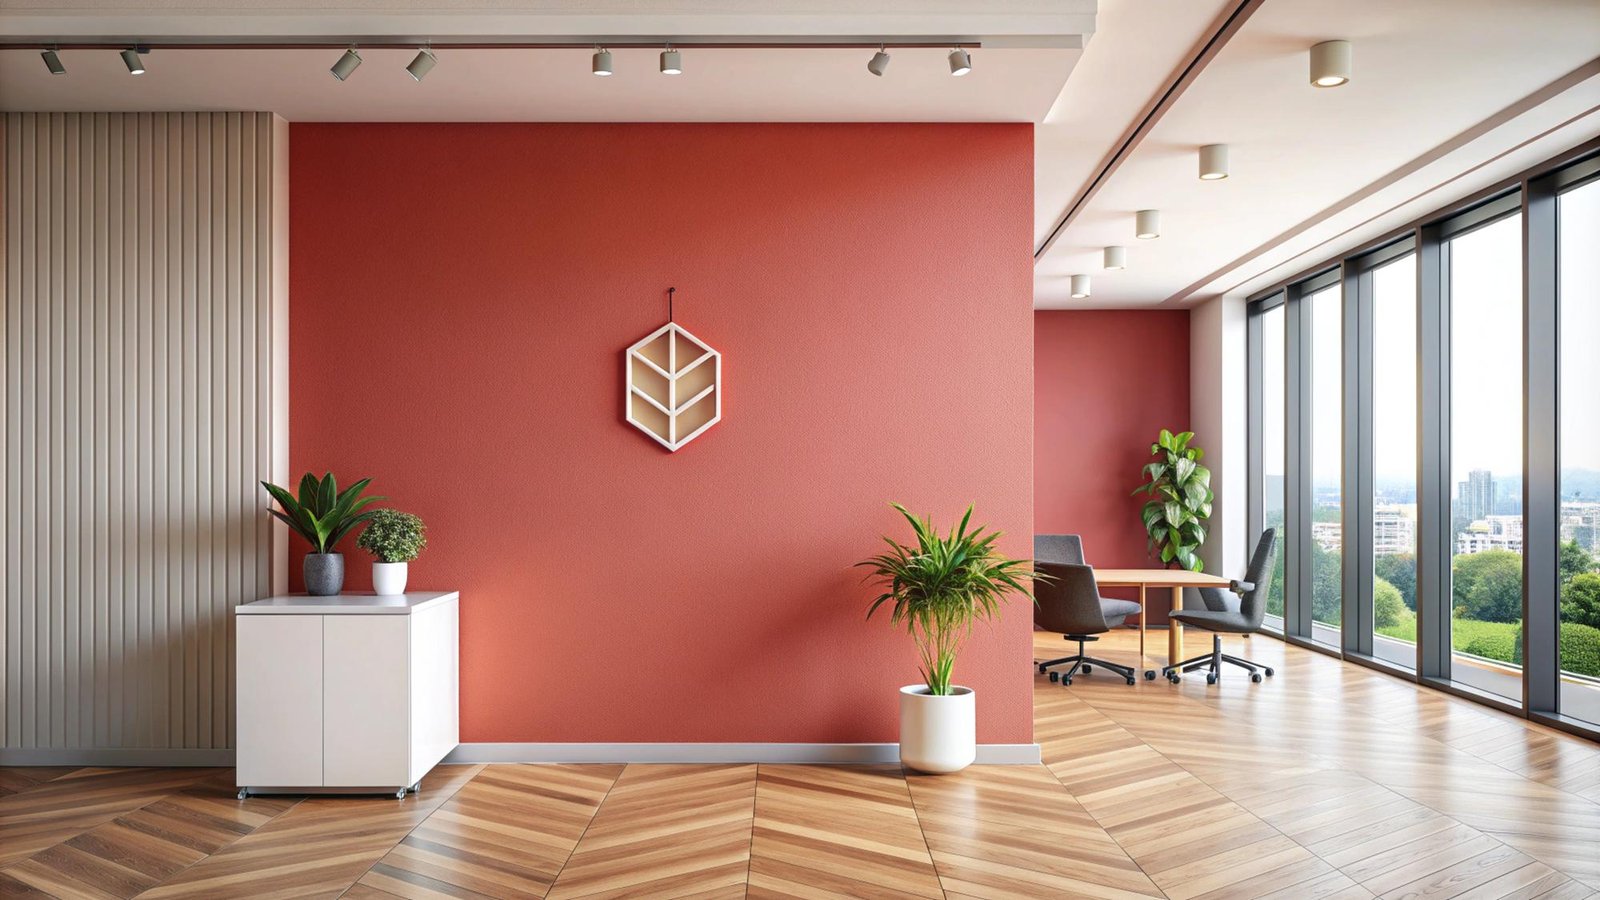
Painting & Finishing Works
Painting and finishing works coordinated with the sequence of the wider fit-out to complete the interior spaces.
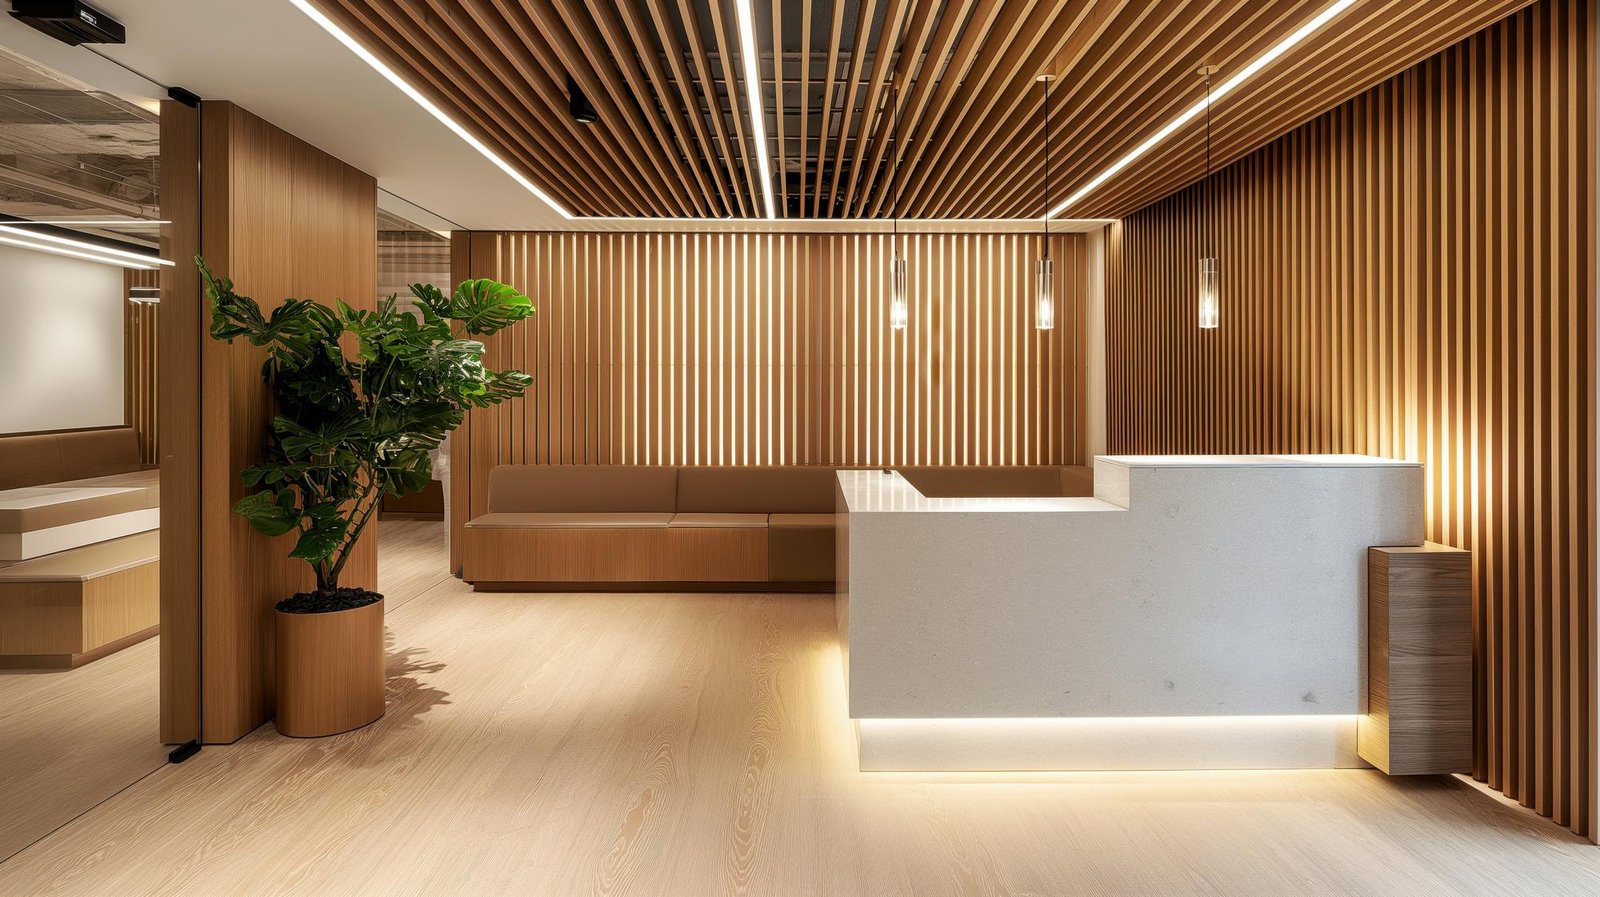
Carpentry & Millwork
Bespoke woodwork, architectural paneling, and site carpentry coordinated seamlessly with fit-out finishes.
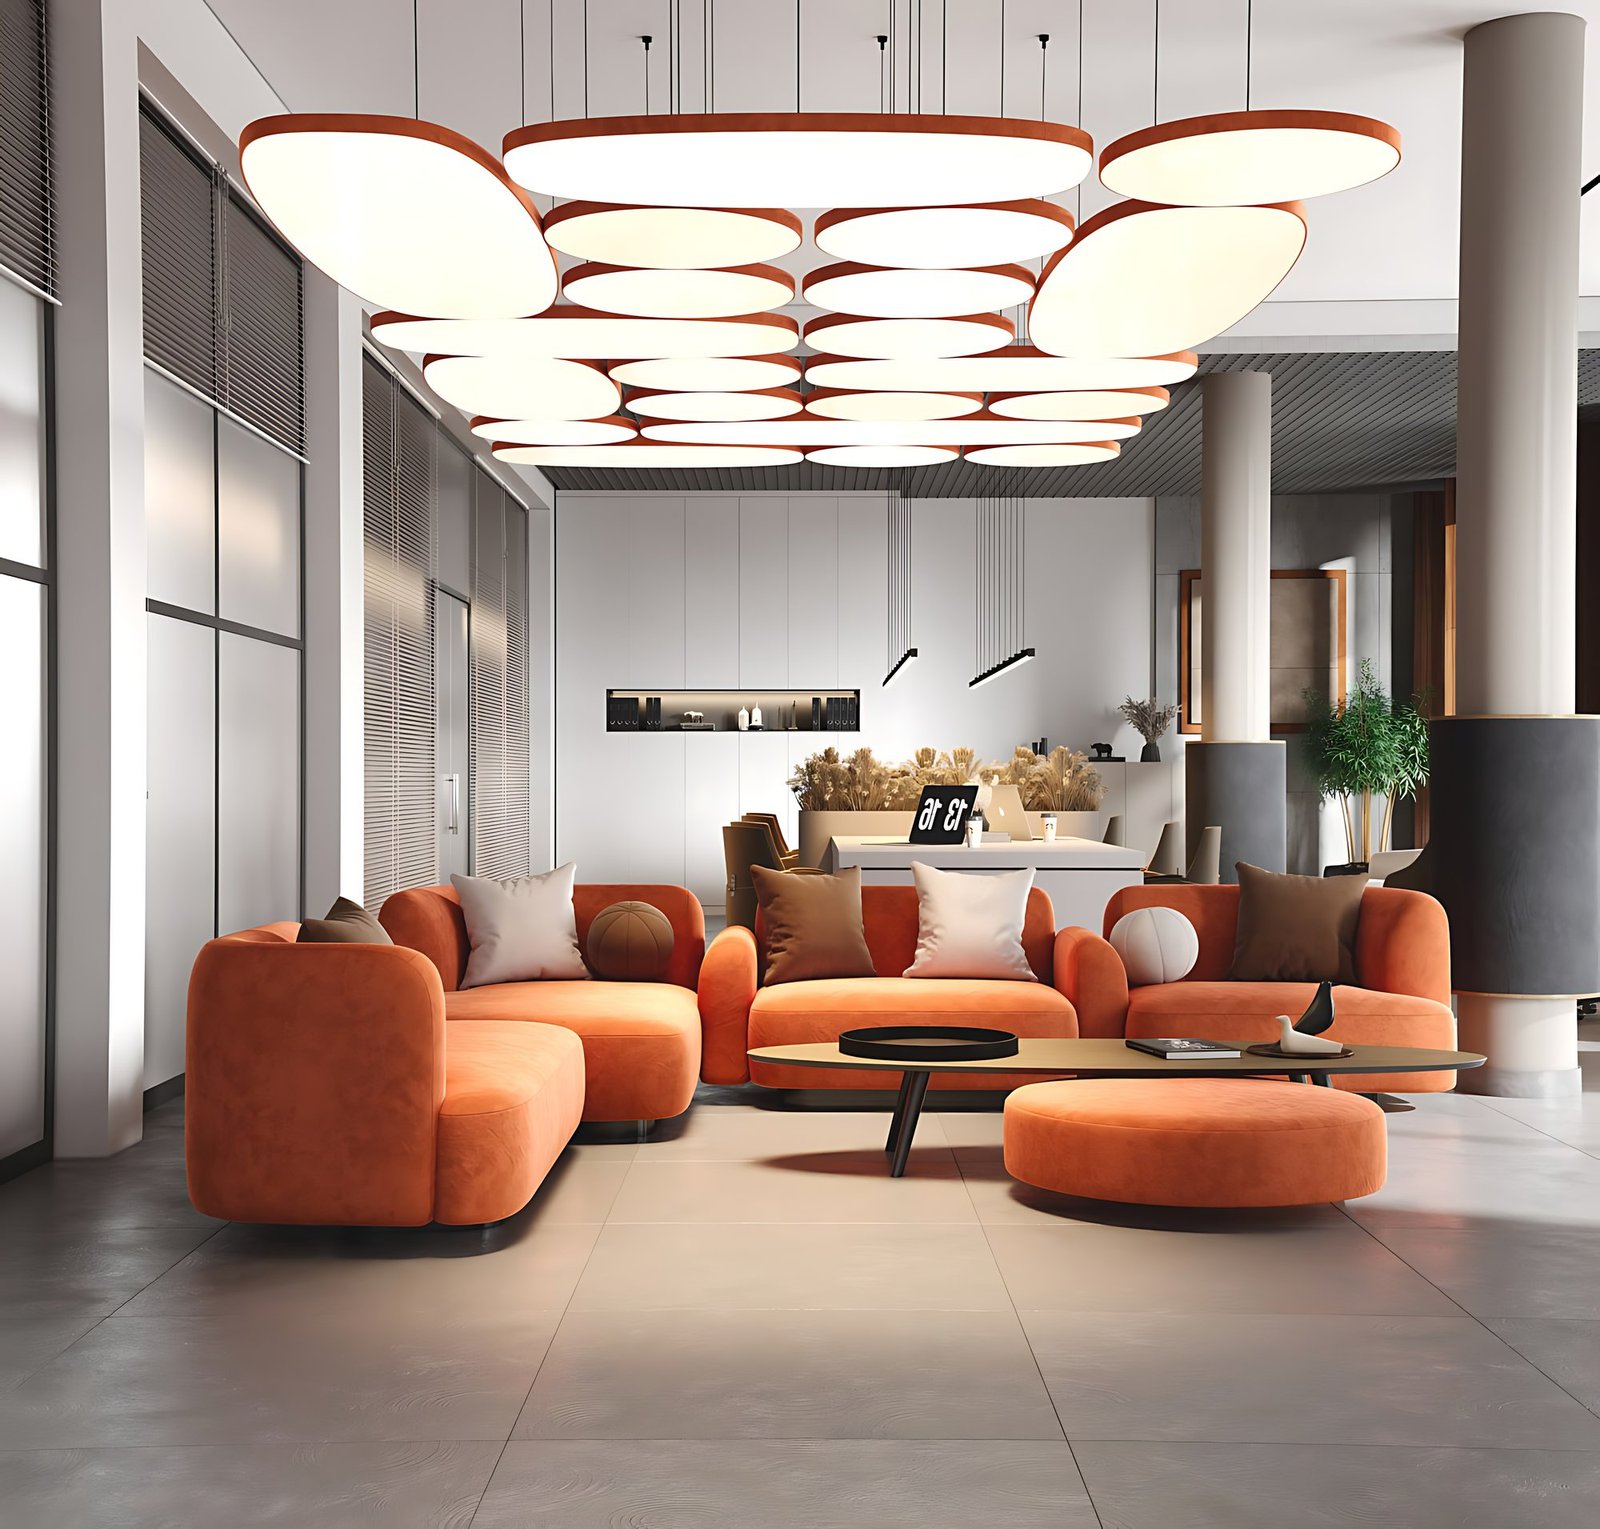
Modular Furniture & Workplace Systems
Complete modular furniture delivery for commercial offices, collaborative hubs, and executive suites. Engineered and sequenced around underfloor power, data, and illumination networks.
Interior execution coordinated around the complete project.
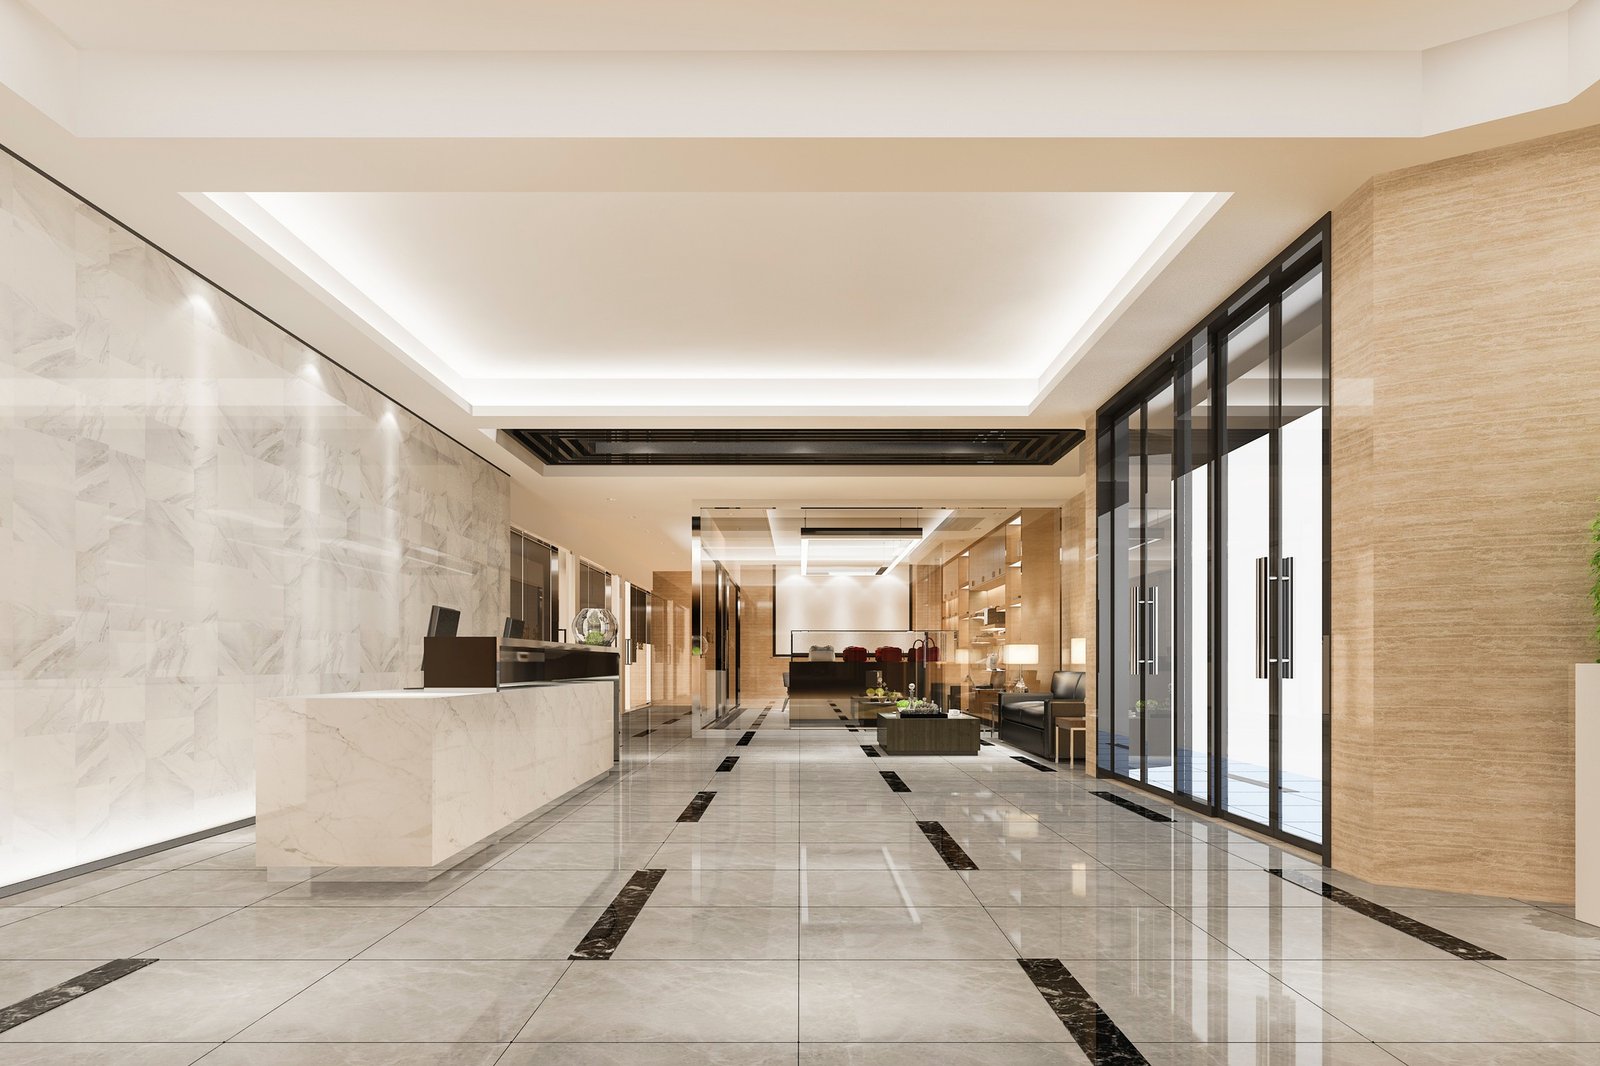
Integrated Interior Delivery
Ceilings, partitions, flooring, finishes, carpentry and modular furniture can be managed within one coordinated fit-out scope.
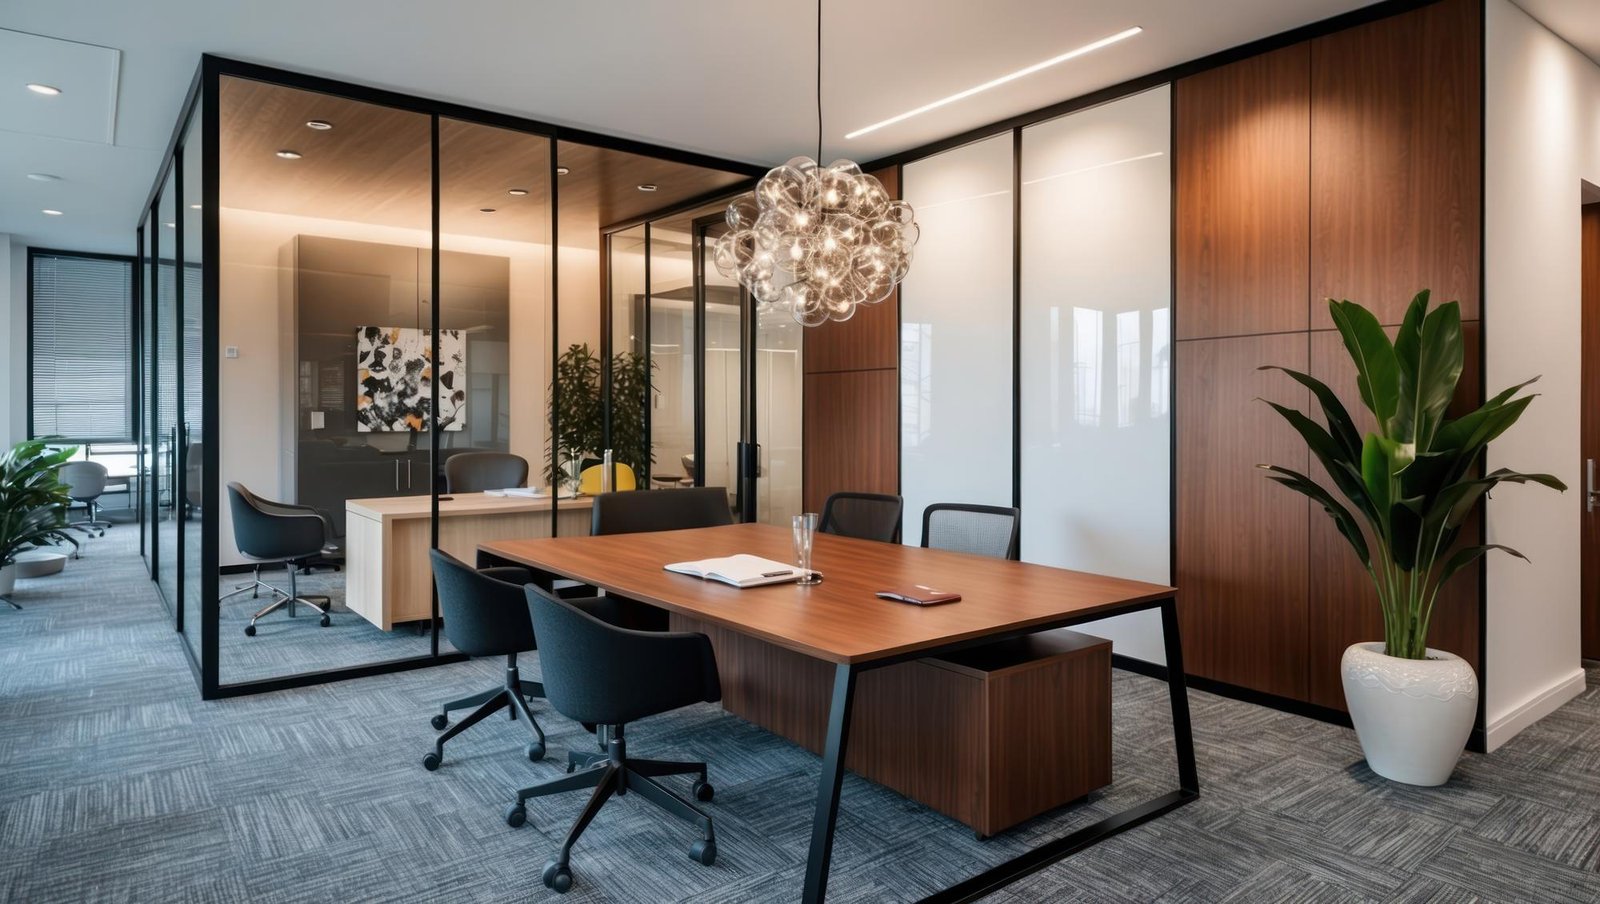
Turnkey Project Responsibility
CK Engineers can manage the complete interior package through one project delivery team, from execution through final handover.

Building-Services Coordination
Where MEPF, ELV or Automation are also part of CK's scope, the interior works can be coordinated alongside the systems occupying the same spaces.
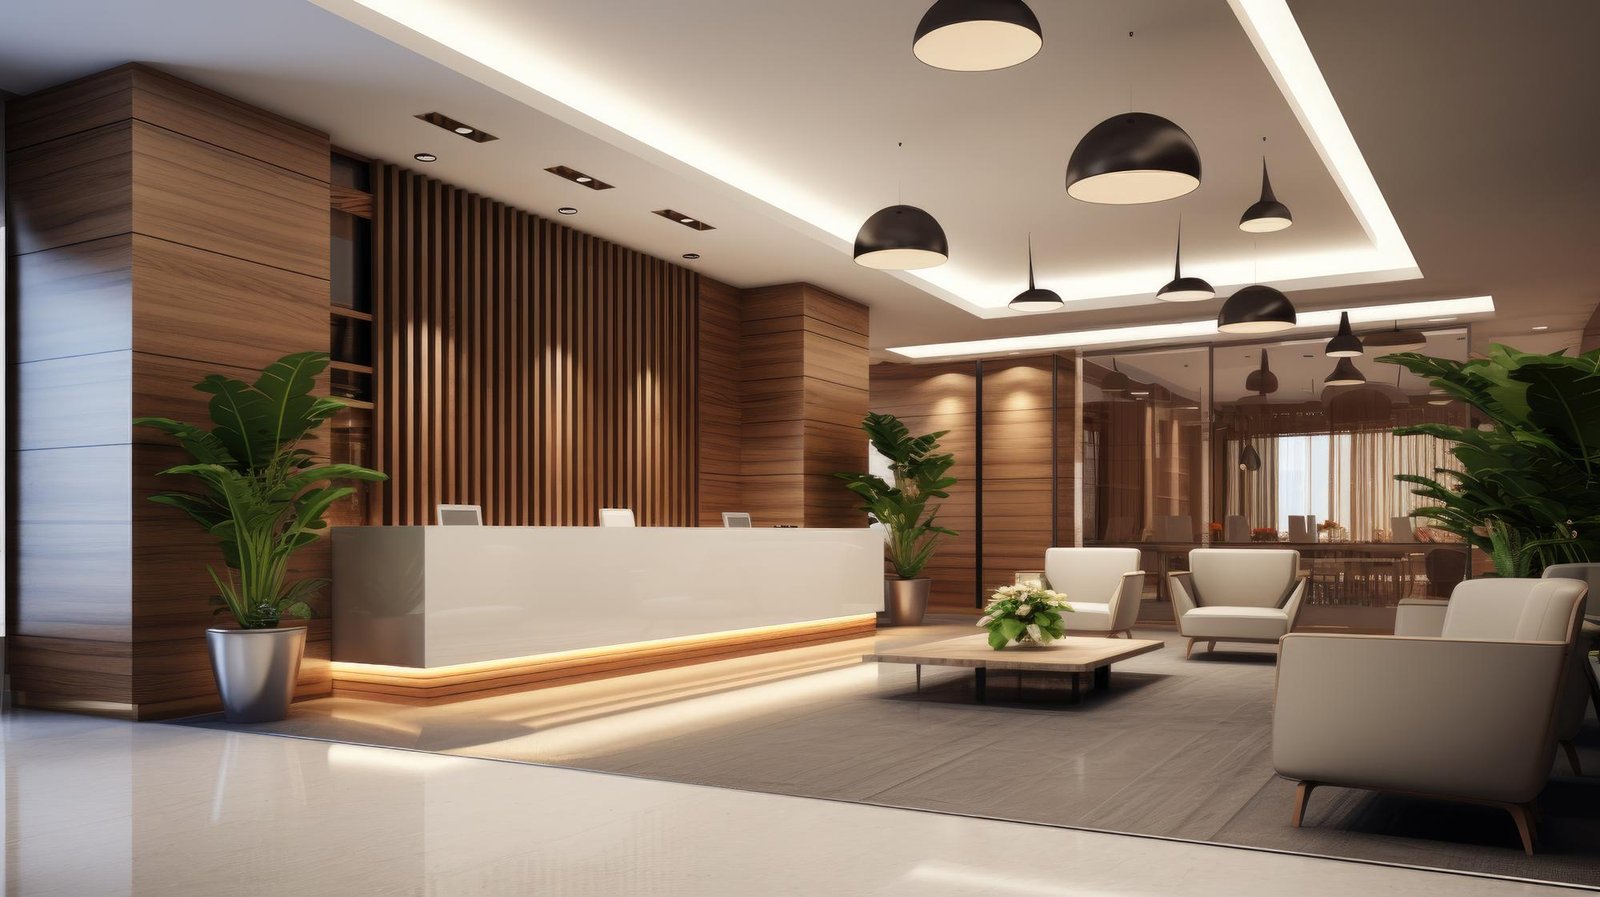
Execution & Schedule Coordination
Different fit-out activities are planned around site requirements, sequencing and the wider project programme.
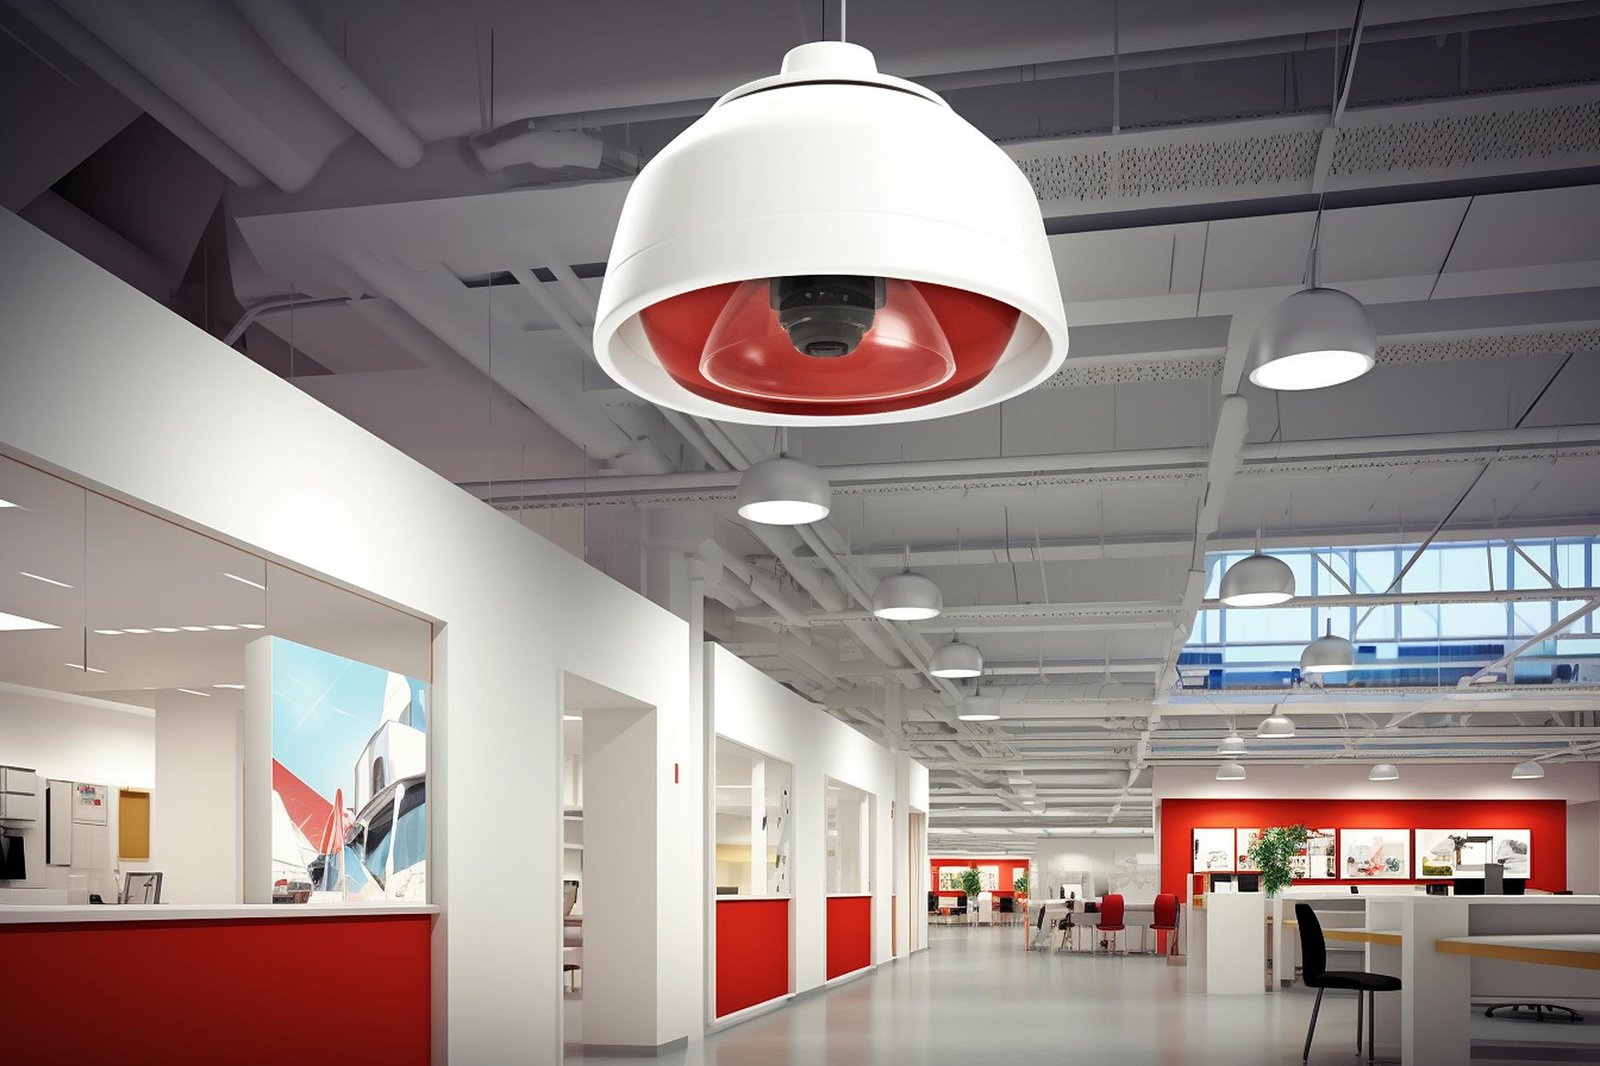
Quality & Safety Through Execution
Workmanship, safe site practices and project requirements remain central throughout the interior execution stage.
From coordinated scope to completed space.
Scope, layout and project requirements
Defining design intent, site constraints, workspace requirements and client specifications.
Interior packages and building-service requirements
Cross-disciplinary integration between architectural finishes, MEPF void routes, and automation systems.
Ceilings, partitions, flooring, painting, carpentry and furniture
Flawless precision construction adhering to engineered schedules and quality benchmarks.
Finishing, workmanship and completion requirements
Rigorous snag-list resolution, surface tolerance checks, and quality compliance audit.
Complete the agreed interior scope and carry it through to final handover
Seamless delivery with complete documentation, asset warranties, and final sign-off.
Related Capabilities
Explore other multidisciplinary engineering solutions from CK Engineers.
Civil Construction
Site development, RCC structures, steel erection & industrial flooring.
MEPF Engineering
HVAC, Electrical, Plumbing and Fire Protection design & build.
IT, ELV & Smart Automation
Networking, CCTV surveillance, access control & BMS automation.
Statutory Liaisoning
BESCOM, Fire NOC, pollution board & government approvals.
Planning an Interior & Fit-Out project?
Share your project scope with CK Engineers to discuss the interior works, execution requirements and the building systems that need to be coordinated around them.